
- Licensed & Insured
- Free Estimate
Professional Roof Installation Services
A poorly installed roof can allow water to reach roof decking, attic insulation, ceilings, and wall cavities long before visible damage appears inside a home. Professional roof installation creates a complete roofing assembly that manages rain, wind, moisture, and attic airflow from the roof deck outward. Roofing Relief Pros connects homeowners with roof installation solutions based on roof slope, deck condition, local climate, roofing material, ventilation requirements, and manufacturer installation instructions.
- Free estimate
- Deck, underlayment & flashing done right
- Asphalt, metal & tile systems
- Licensed & insured crews
Get a Free Roof Installation Estimate
Fast response. No spam. No obligation.
What Does Roof Installation Include?
A complete roofing assembly combines structural support, water shedding materials, flashing, ventilation components, and weather protection at every transition and penetration. The National Roofing Contractors Association (NRCA) identifies the roof substrate, underlayment, drip edge, fasteners, roofing material, and flashing as key areas for evaluating asphalt shingle installation quality.
- Roof deck: inspected and repaired before underlayment goes on, since it provides the fastening surface for the finished covering
- Underlayment: a secondary water shedding layer; NRCA recommends two layers on asphalt shingle slopes between about 14 and 18 degrees, with a 2 inch overlap for a single layer
- Drip edge: protects eaves and rakes; NRCA recommends at least a 2 inch overlap between sections and fastening around every 12 inches
- Flashing: manages water at chimneys, sidewalls, valleys, skylights, and plumbing vents using step, valley, pipe boot, and chimney base and counterflashing details
- Roof covering: the primary weather exposed surface, selected based on roof slope, structural conditions, climate, and homeowner priorities
When Does a Home Need New Roof Installation?
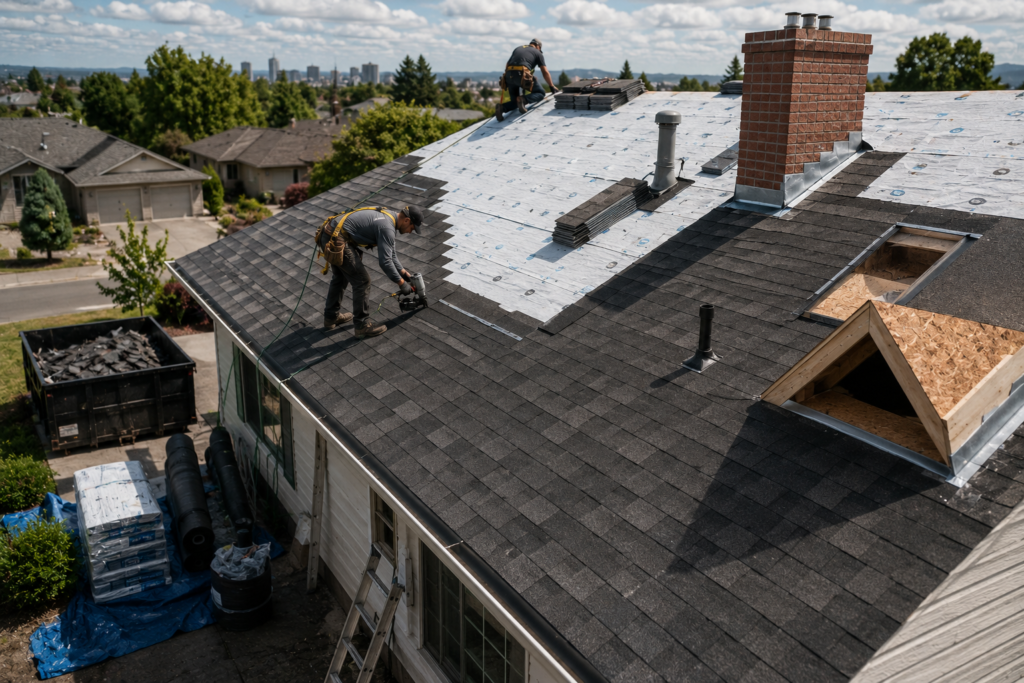
New roof installation applies to new construction, home additions, detached structures, and properties requiring construction of a new roofing assembly. Existing homes can also require complete roof installation when deterioration affects multiple layers of the existing assembly. Soft decking, delaminated sheathing, visible rot, and moisture staining can indicate prolonged water exposure beneath the roof covering, and repeated leaks across several roof areas can point to problems beyond one damaged shingle or one failed flashing joint. A roofing inspection should identify the source and extent of existing damage before a homeowner chooses between targeted roof repair, complete roof replacement, or construction of a new roofing assembly.
The Roof Installation Process
Roof Assessment and Measurements
The roofing contractor measures roof planes, identifies slope changes, evaluates penetrations, examines existing structural conditions, and calculates material requirements.
Roof Deck Inspection and Preparation
The installation crew examines exposed decking and replaces damaged sections where required. A clean and stable deck creates the base for the remaining roofing assembly.
Water Protection Installation
The roofing crew installs required membranes, underlayment, drip edge, and related water management components according to roof geometry and material requirements.
Flashing Installation
The roofing crew installs or integrates flashing at valleys, walls, chimneys, vents, and other penetrations. Each flashing detail follows the roof drainage direction.
Roofing Material Installation
The roofing crew installs shingles, panels, tiles, or another selected roof covering according to manufacturer fastening and overlap requirements.
Ridge and Ventilation Completion
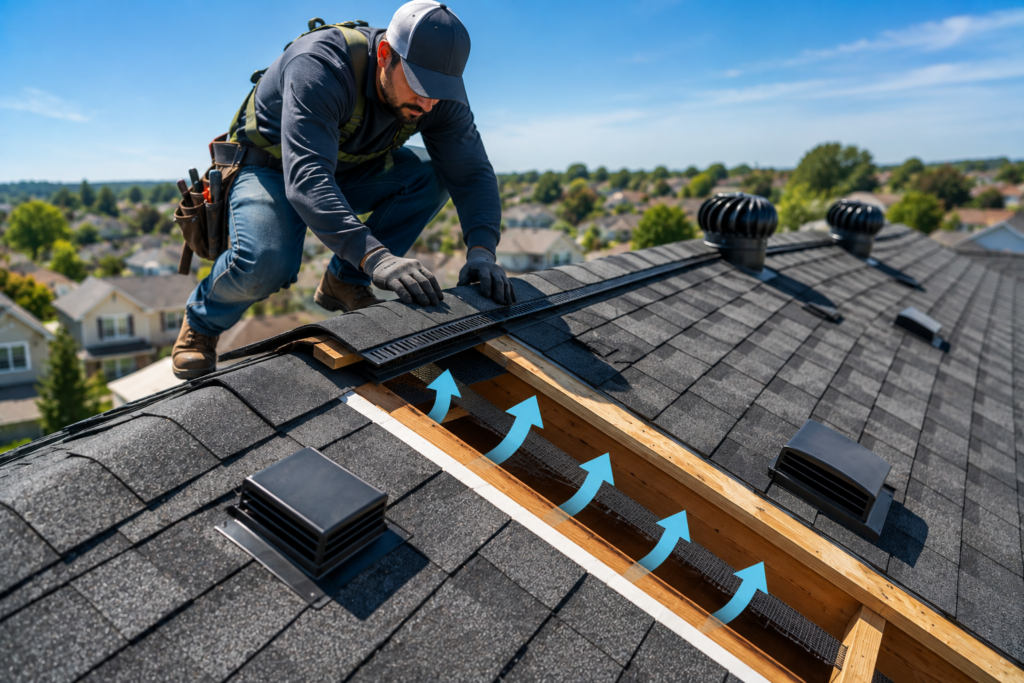
The installation crew completes ridge materials and required ventilation components while maintaining the designed intake and exhaust path.
Final Roof Inspection
The roofing contractor checks roof surfaces, flashing locations, penetrations, edge details, ventilation components, fasteners, and site cleanup before project completion.
Choosing a Roofing Material for a New Installation
Roofing material affects roof weight, installation method, appearance, maintenance requirements, weather resistance, and expected service conditions.
Asphalt Shingle Roof Installation
A common choice for steep slope residential roofs. Installation requires a suitable deck, underlayment, starter materials, correctly positioned fasteners, flashing, field shingles, and ridge components. NRCA recommends galvanized steel or equivalent corrosion resistant roofing nails, with manufacturer fastening patterns and local requirements determining nail quantity and placement.
Metal Roof Installation
Standing seam systems use raised seams between adjacent panels, while exposed fastener systems secure panels through the roofing surface. Installation requires careful attention around panel seams, eaves, ridges, valleys, walls, and penetrations, since thermal movement affects panel and fastening design as metal expands and contracts.
Tile Roof Installation
Concrete and clay tile systems require a roof structure capable of supporting the selected assembly. A structural evaluation can become necessary when a homeowner changes from a lighter roof covering to a heavier roofing material, and the roofing contractor should confirm structural compatibility before installation begins.
Roof Ventilation Must Match the Roofing Assembly
Attic ventilation manages moisture and heat within vented roof assemblies. Intake vents generally introduce outside air near the lower portion of the roof, while exhaust vents release attic air near the upper portion. The International Residential Code establishes a general minimum net free ventilation area of 1 square foot for every 150 square feet of vented attic space, with a 1 to 300 ratio permitted when qualifying conditions apply, and requires at least a 1 inch space between insulation and roof sheathing where eave or cornice vents serve the assembly.
NRCA recommends balancing ventilation between lower intake locations and upper exhaust locations, with approximately 50 percent of ventilation area near the ridge supporting balanced airflow. A roof installation should evaluate existing soffit vents, ridge vents, static vents, and attic insulation rather than adding exhaust vents without calculating available intake.
Example of a Residential Roof Installation
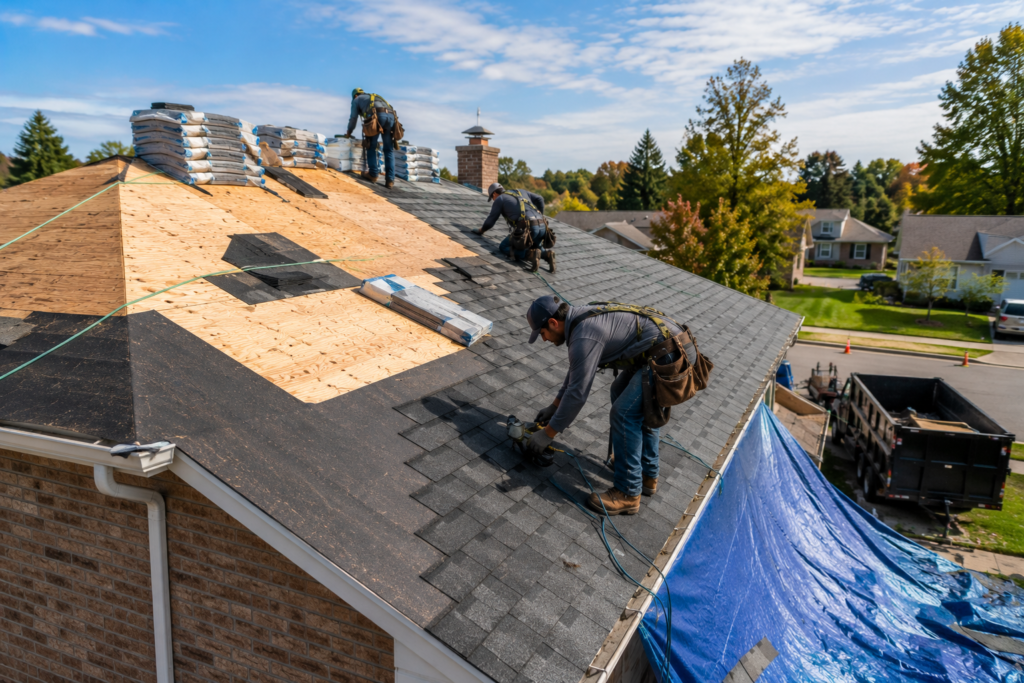
Consider a 2,200 square foot single story home in Portland with an aging asphalt shingle roof and localized deck deterioration. After removal of the existing roof covering, inspection identifies six deteriorated roof deck panels requiring replacement. The roofing crew replaces damaged decking, prepares the roof surface, installs the specified underlayment, completes new drip edge and flashing details, and installs architectural asphalt shingles.
The ventilation assessment also identifies the need to maintain an unobstructed intake path at the eaves and exhaust near the ridge. The completed roofing assembly combines structural deck repairs, secondary water protection, flashing, ventilation, and the finished shingle covering rather than treating shingles as the entire roof system.
What Factors Affect a Roof Installation Project?
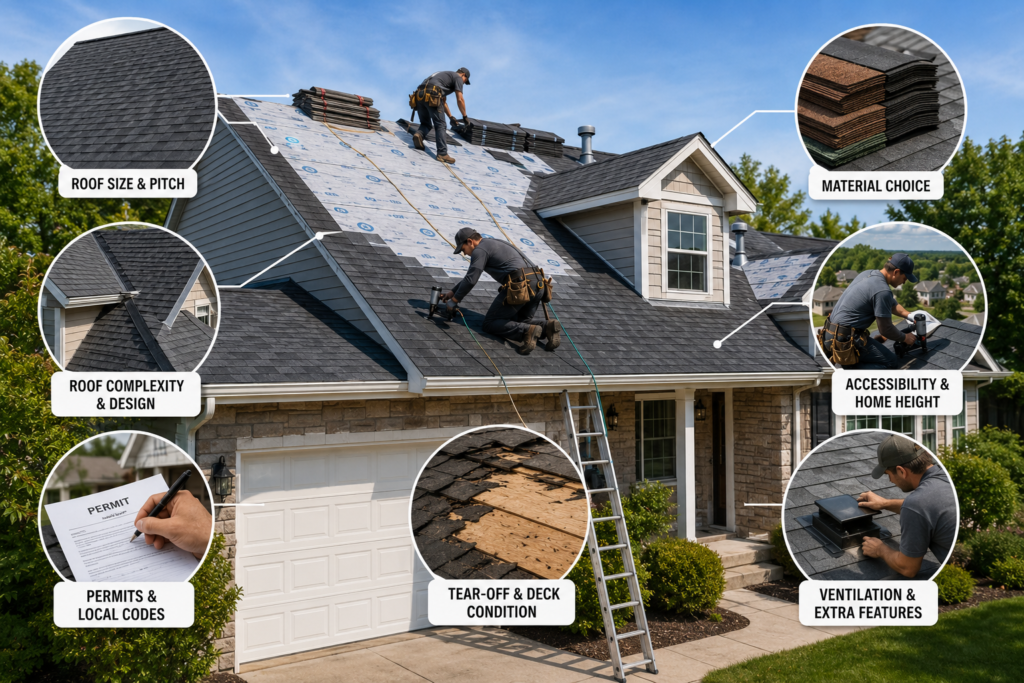
Several factors combine to set the scope and price of a roof installation project. See the roof replacement cost guide for additional pricing factors and material comparisons.
- Roof size: measured in squares, with one roofing square representing 100 square feet of roof surface
- Roof pitch: steeper roof planes require different staging and safety procedures than low slope surfaces
- Roof complexity: valleys, dormers, skylights, chimneys, plumbing vents, and multiple roof levels each add flashing transitions and material cuts
- Material choice: asphalt shingles, standing seam metal panels, and concrete tiles each require different substrates, fasteners, and installation sequences
- Deck condition: project scope can change after removal exposes concealed damage, so a roof estimate should explain how deteriorated decking discovered during installation is handled
Roof Installation Versus Roof Replacement
Roof Installation
Describes construction of the complete roofing assembly or installation of roofing materials on a prepared structure. A newly constructed home requires roof installation without removal of an aging roof covering.
Roof Replacement
Specifically involves removing or covering an existing roof system and installing a replacement assembly. An existing home with worn shingles generally requires roof replacement because the project begins with an existing roofing assembly.
Both services require attention to roof decking, underlayment, flashing, roof covering, penetrations, drainage, and ventilation.
Why Correct Roof Installation Matters
A roof works as a layered assembly. Roofing material sheds most precipitation, underlayment provides secondary protection, flashing manages transitions, drip edge protects perimeter details, roof decking provides structural support, and ventilation manages airflow in applicable attic assemblies. One incorrectly installed component can create a failure path through otherwise functional roofing materials: poor chimney flashing can admit water even when surrounding shingles remain intact, blocked soffit intake can prevent a ridge ventilation system from receiving adequate intake air, and deteriorated decking can reduce the quality of the fastening surface beneath new shingles.
Frequently Asked Questions About Roof Installation
What does a complete roof installation include?
A complete roof installation can include roof deck preparation, underlayment, drip edge, flashing, roofing material, ridge components, penetrations, and ventilation. The exact assembly depends on roof design, roofing material, climate, and local requirements.
How long does roof installation take?
Installation time depends on measured roof area, roof pitch, number of valleys and penetrations, roofing material, deck repairs, weather, and crew size. A contractor should establish the schedule after inspecting the property and defining the complete installation scope.
Does a new roof need underlayment?
Roofing assemblies commonly use underlayment beneath steep slope roofing materials as a secondary water shedding layer. Underlayment type and application depend on roof slope, roofing material, manufacturer instructions, climate, and applicable building requirements.
Can new roofing material go over damaged roof decking?
Damaged decking requires evaluation before installation of the new roof covering. Rot, delamination, broken panels, and moisture deterioration can prevent the deck from providing the stable fastening surface required by the roofing assembly.
Why does roof ventilation matter during installation?
Ventilation controls airflow through applicable vented attic assemblies and helps manage attic moisture. The IRC generally specifies 1 square foot of net free ventilation for every 150 square feet of vented space, with a 1 to 300 ratio permitted when qualifying conditions apply.
What areas of a roof need flashing?
Chimneys, sidewalls, valleys, skylights, plumbing vents, dormers, and other roof penetrations or transitions commonly require flashing. Correct flashing directs water onto the next drainage surface instead of allowing water to enter joints.
Should homeowners choose roofing material before the roof inspection?
A roof inspection should come first when structural condition or existing damage remains unknown. Roof slope, decking, structural capacity, climate, and roof geometry can affect which roofing materials fit a property.
What is one roofing square?
One roofing square equals 100 square feet of roof surface. Roofing contractors use squares to calculate roofing material quantities based on measured roof area rather than interior floor area.
Schedule Roof Installation With Roofing Relief Pros
A new roof should protect the complete building envelope rather than simply cover the roof deck with new material. Deck preparation, underlayment, edge protection, flashing, roofing material, penetrations, and ventilation all contribute to finished roof performance. Roofing Relief Pros helps homeowners evaluate roofing needs and plan professional roof installation based on property conditions, selected roofing materials, and local requirements.
- Free estimate
- Deck, underlayment & flashing evaluation
- Licensed & insured crews
- Manufacturer & workmanship warranty
Get a Free Roof Installation Estimate
Fast response. No spam. No obligation.