
- Licensed & Insured
- Free Estimate
Commercial Roof Replacement Services
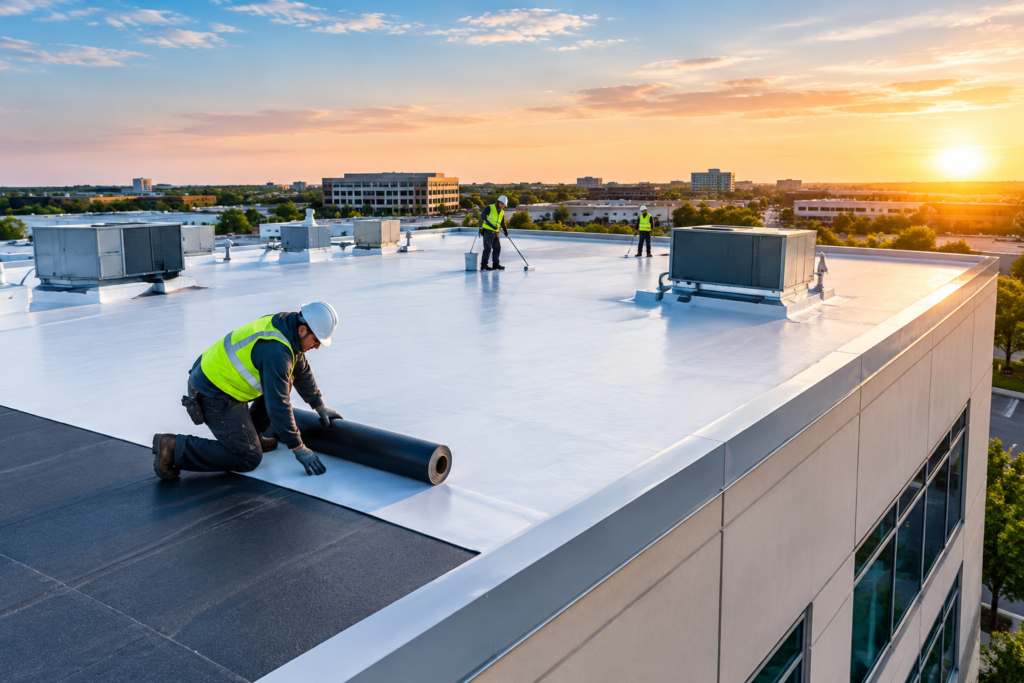
Recurring leaks, wet insulation, open membrane seams, corroded metal panels, damaged flashing, and persistent drainage problems can disrupt business operations and expose commercial building components to moisture. Commercial roof replacement removes deteriorated roofing materials and installs a new roofing assembly designed around building use, roof deck condition, drainage, insulation, penetrations, attachment requirements, and selected roofing material. Roofing Relief Pros helps property owners and facility managers evaluate existing roof conditions and plan replacement around the specific building.
- Free estimate
- TPO, PVC, EPDM, modified bitumen & metal
- Planning around business operations
- Licensed & insured crews
Get a Free Commercial Roof Replacement Estimate
Fast response. No spam. No obligation.
What Is Commercial Roof Replacement?
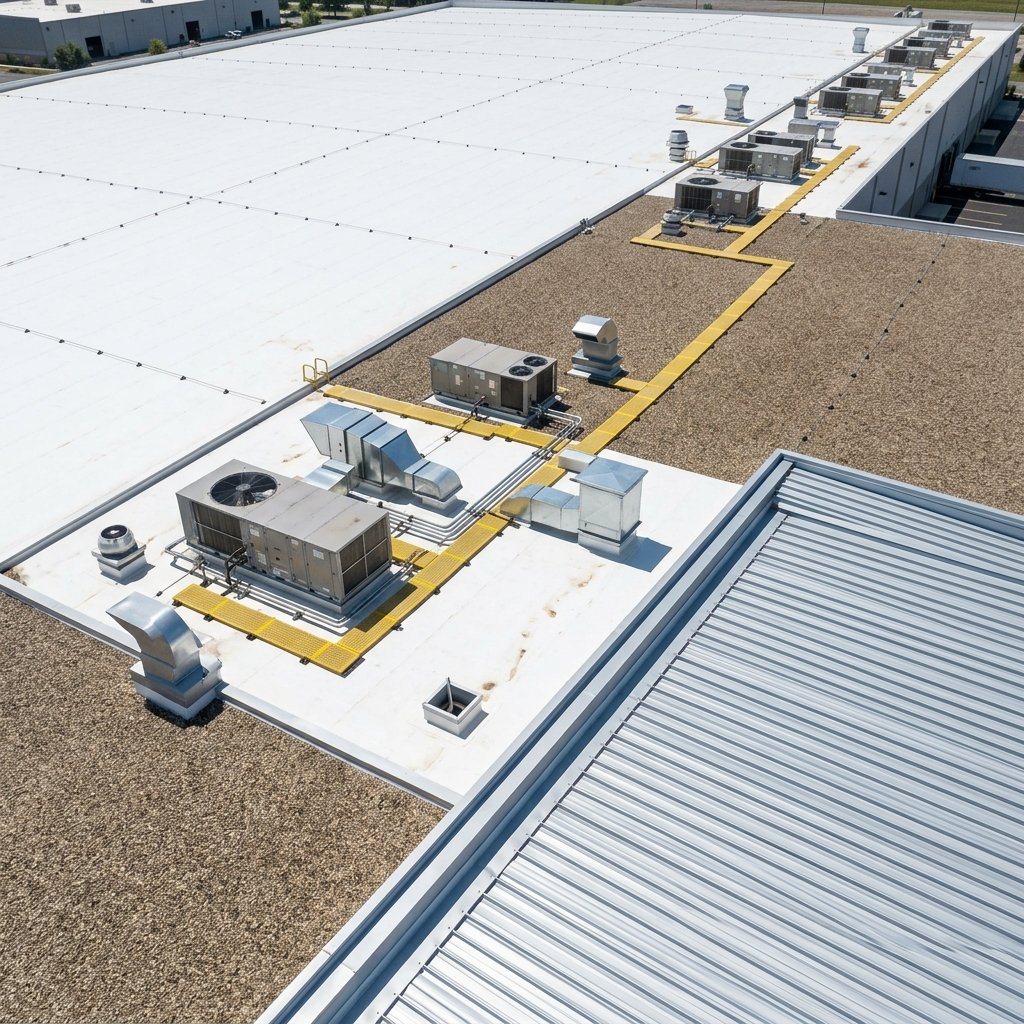
Commercial roof replacement removes an existing deteriorated roofing assembly and installs a new system over a prepared roof deck. The project can include membrane or panel removal, wet insulation removal, deck repairs, insulation, cover board, underlayment where applicable, roofing materials, flashing, drainage components, perimeter details, and penetrations. Commercial roofs often contain HVAC equipment, plumbing vents, drains, skylights, electrical penetrations, parapet walls, and other components that interrupt the roofing surface, and each transition requires compatible flashing. The contractor should evaluate the complete roof assembly rather than treating the visible membrane or metal panels as the only roofing components.
Property owners can also explore the full range of commercial roofing services Roofing Relief Pros provides.
When Does a Commercial Roof Need Replacement?
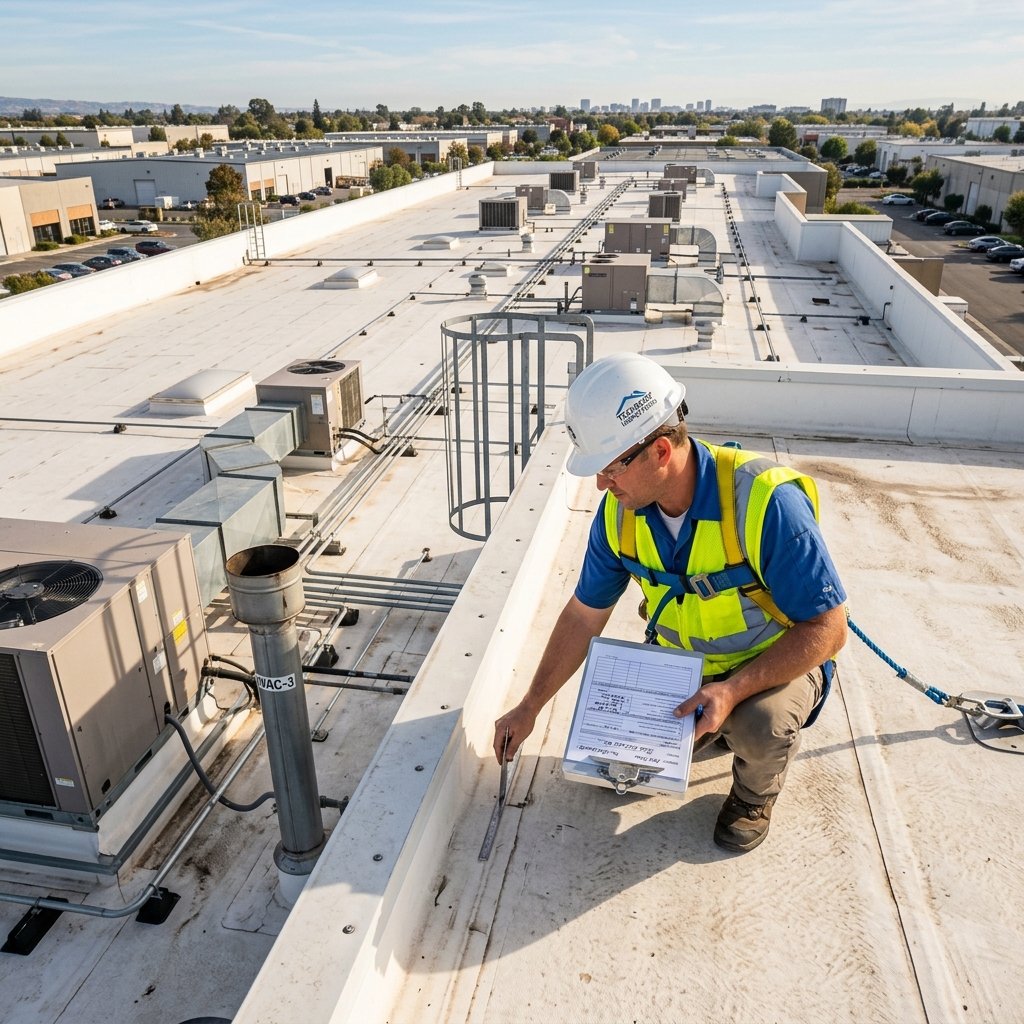
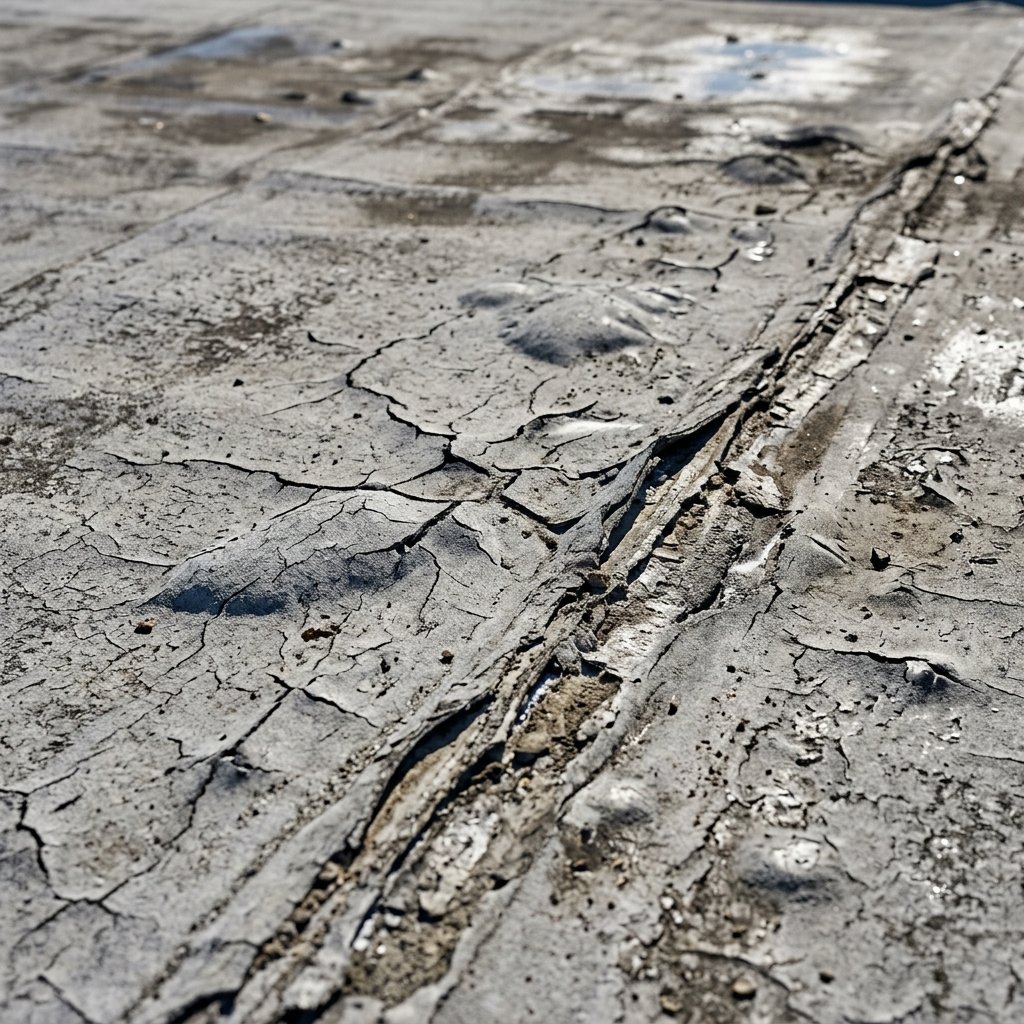
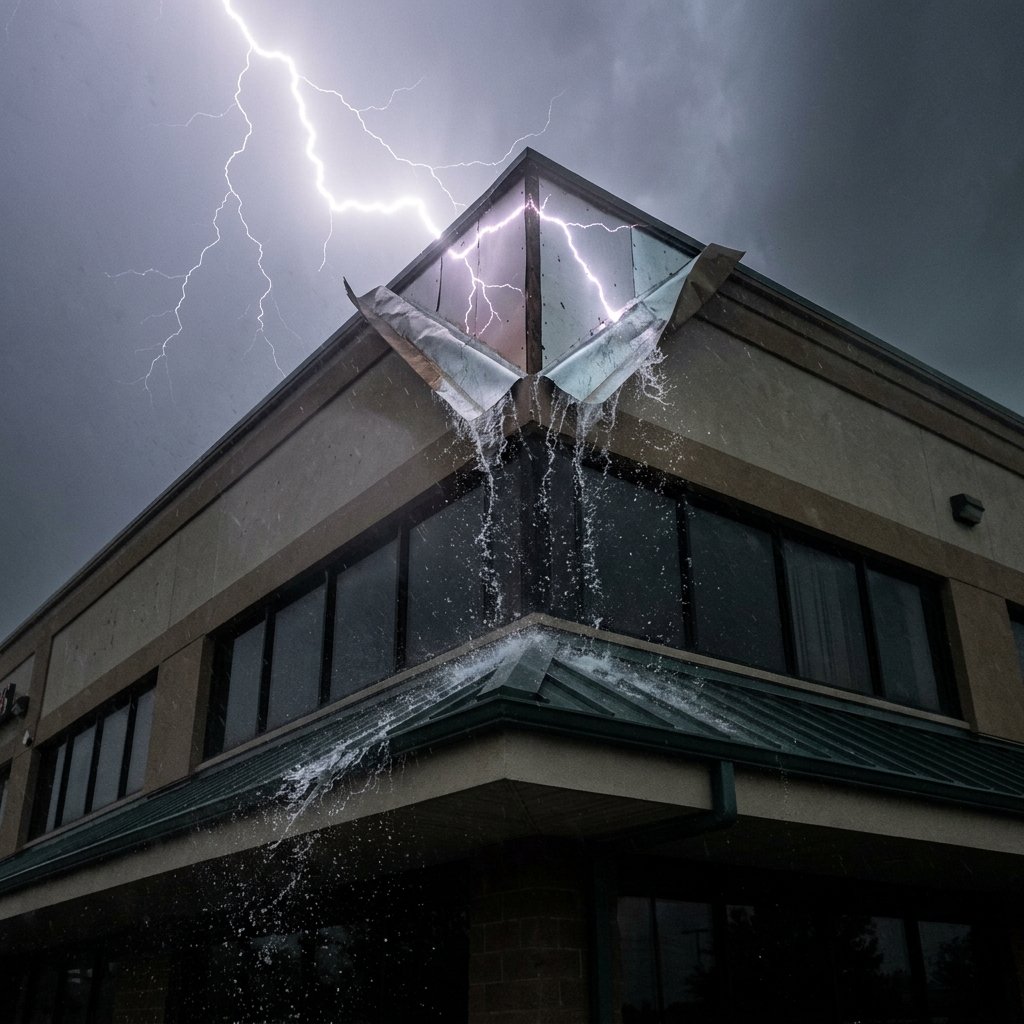
A commercial roof can require replacement when deterioration extends beyond isolated repair areas. Recurring leaks at several locations provide one warning sign. Open membrane seams, widespread surface deterioration, wet insulation, extensive metal corrosion, and repeated flashing failures also require broader assessment. Drainage problems can contribute to deterioration when water repeatedly remains in low areas, and roof deck damage can increase the project scope when moisture reaches structural roofing components. One puncture or isolated flashing problem can support repair when surrounding roofing remains serviceable; replacement becomes more relevant when defects affect multiple roof sections and localized repairs cannot restore consistent water protection.
Commercial Roof Inspection Before Replacement
A commercial replacement project should begin with an assessment of the complete roofing assembly. The contractor measures roof area and identifies membrane type, roof deck, insulation, drainage points, parapets, penetrations, equipment curbs, expansion joints, and perimeter conditions. One roofing square equals 100 square feet of roof surface, so a 100 square commercial roof contains approximately 10,000 square feet of roofing area. The contractor also examines seams, flashing, drains, scuppers, curbs, previous repairs, and visible signs of trapped moisture.
See roof inspection and maintenance for more on how a commercial roof assessment is scoped.
- Moisture surveys can identify concealed wet insulation beneath the membrane
- Test cuts provide additional information on assembly composition when concealed conditions require evaluation
- Findings help define removal depth and replacement scope before installation begins
Removing the Existing Commercial Roof and Deck Assessment
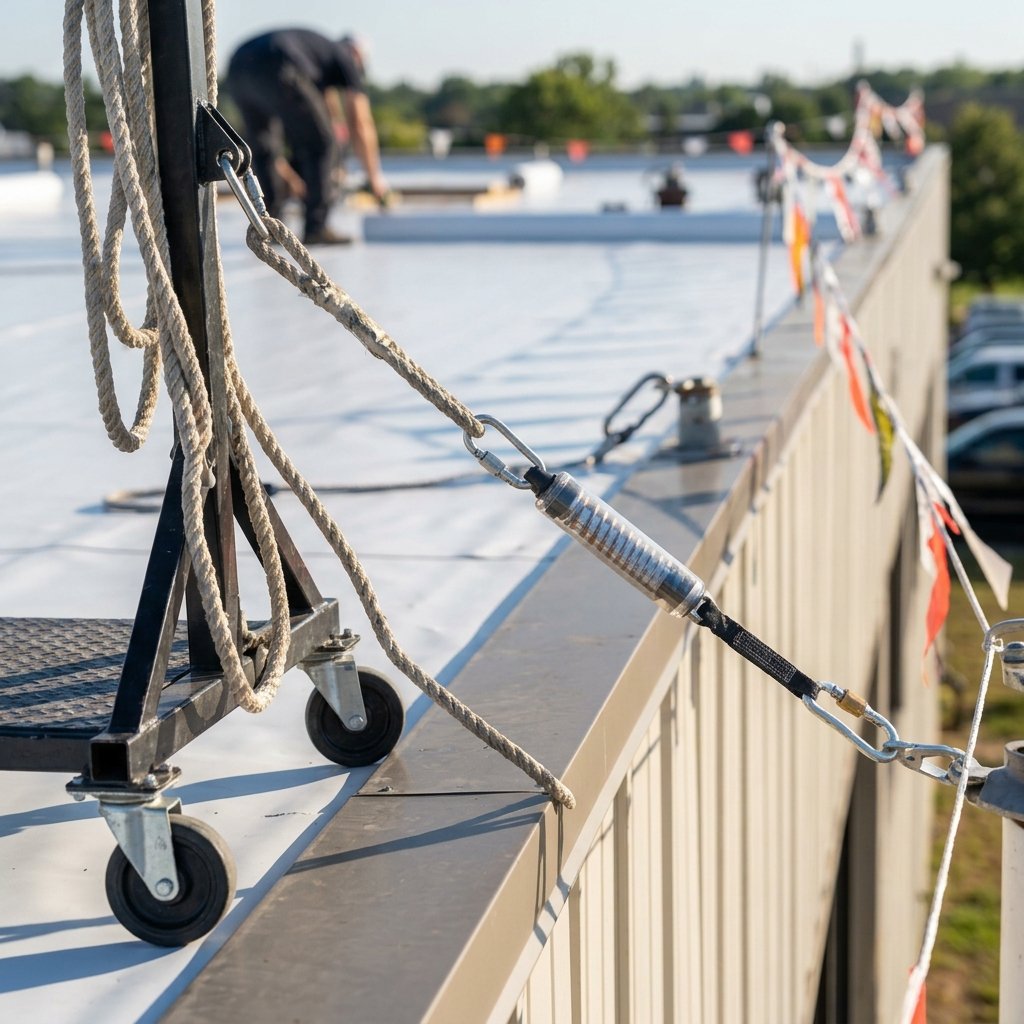
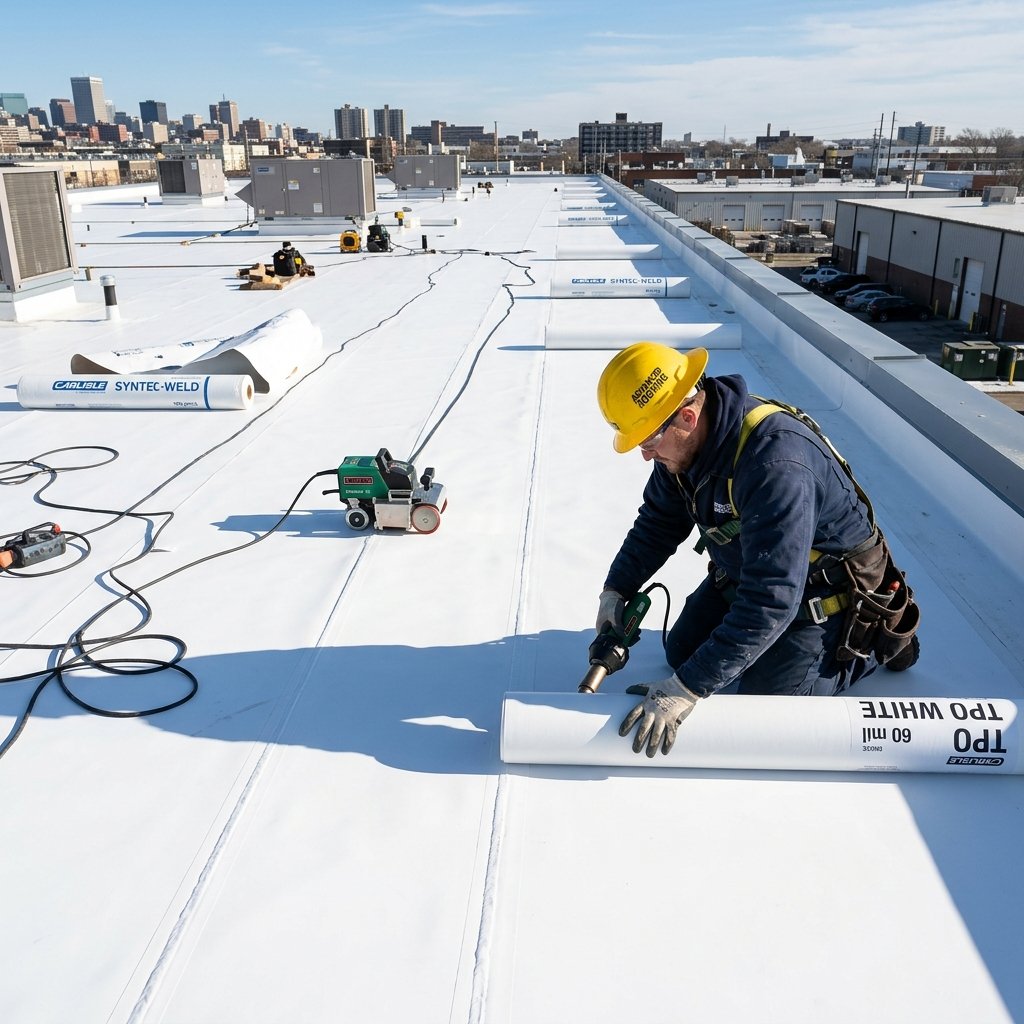
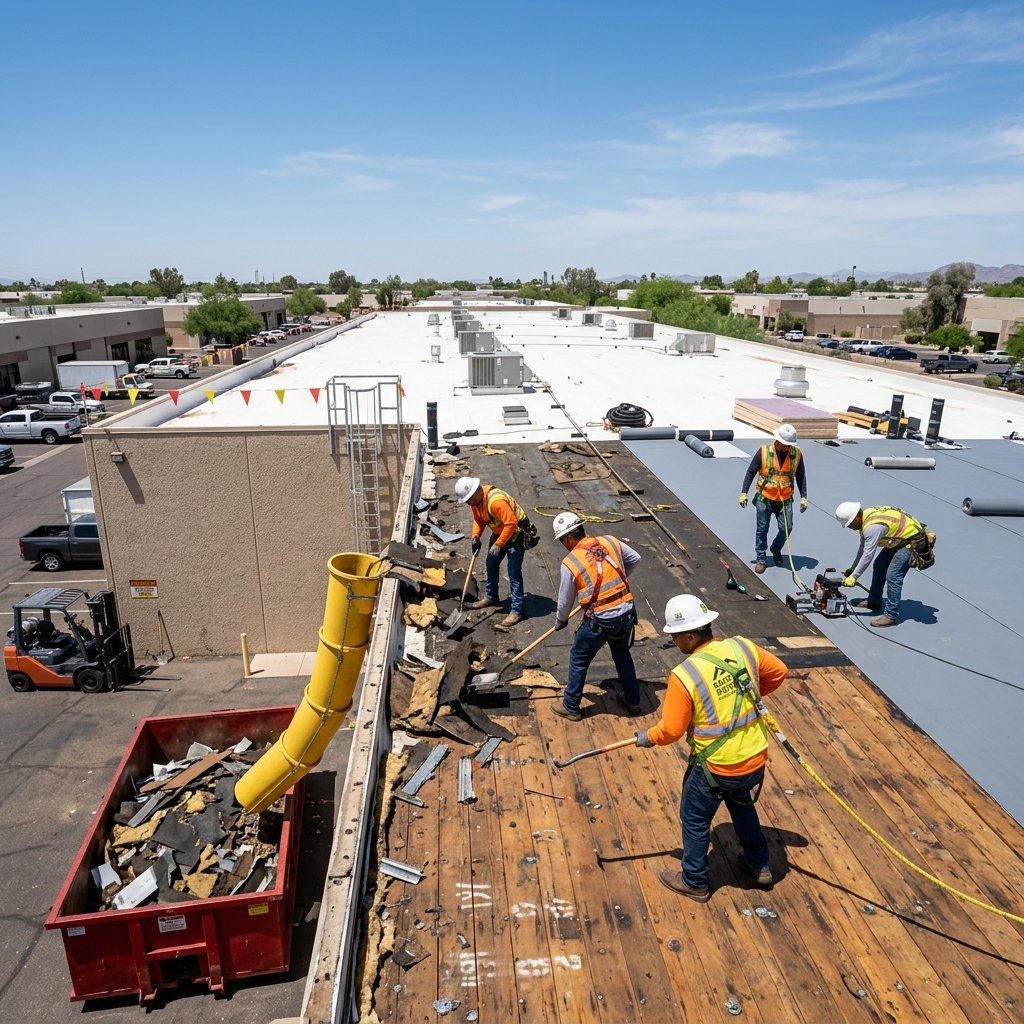
Complete replacement can require removal of the existing membrane, insulation, cover board, flashing, and other deteriorated materials. Removal exposes conditions that visual surface inspection cannot fully identify, and the roofing crew can find wet insulation, corroded metal decking, deteriorated wood decking, loose fasteners, damaged vapor control components, and previous repair materials after opening the assembly. Removing only the visible membrane while leaving unsuitable materials beneath the replacement can preserve existing moisture and substrate problems.
The roof deck supports the roofing assembly and transfers roof loads to the building structure. Commercial buildings can use steel, concrete, wood, gypsum based materials, or other approved deck configurations, and each deck type requires compatible attachment and roofing components. Steel deck corrosion can reduce the quality of mechanical attachment, and wood deterioration can create unsuitable fastening areas, so the selected replacement assembly must match the existing deck type and verified structural conditions.
Commercial Roof Insulation
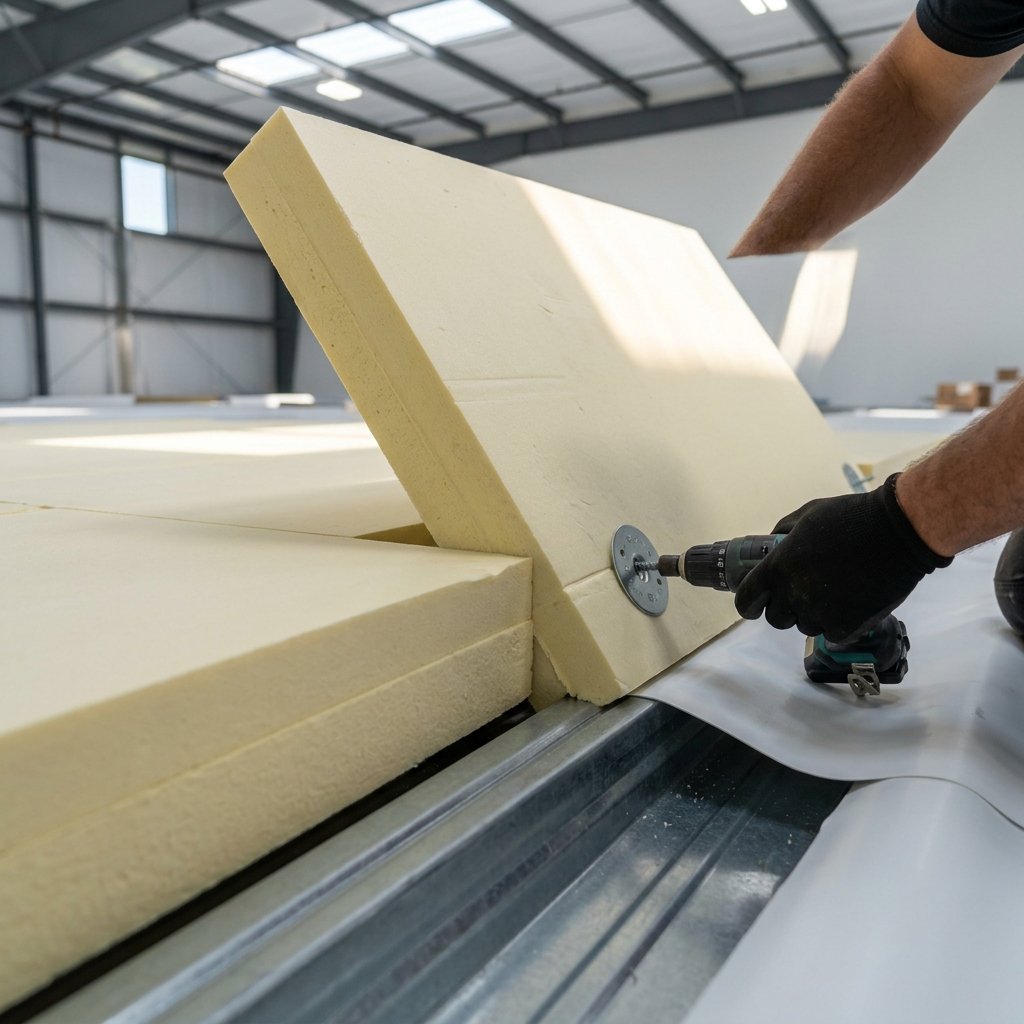
Roof insulation contributes thermal resistance and forms an important layer within many low slope commercial roofing assemblies. Rigid board insulation can use multiple layers with staggered joints according to the selected system design, and tapered insulation can also create drainage slope toward roof drains, scuppers, or gutters. Wet insulation requires specific attention during replacement, since moisture can reduce insulation performance and move beneath the roof membrane beyond the original leak location. Replacement insulation thickness and type should follow applicable energy requirements, roof design, selected membrane system, and project specifications.
Commercial Roof Drainage
Commercial low slope roofs depend on controlled drainage. Roof drains collect water and direct runoff through internal piping, scuppers move water through parapet walls, and gutters collect water along roof edges. Most applicable low slope membrane roof systems use a minimum design slope of 1/4 inch per foot, equal to a 2 percent slope, for new construction conditions. Tapered insulation can create slope where the structural deck does not provide sufficient drainage, and crickets can redirect water around large curbs and other obstructions. A replacement project should investigate ponding areas instead of installing a new roof surface over an existing drainage problem.
Choosing a Commercial Roof Replacement System
The replacement system should match roof slope, deck type, drainage, building operations, rooftop equipment, traffic requirements, and project specifications.
TPO Commercial Roofing
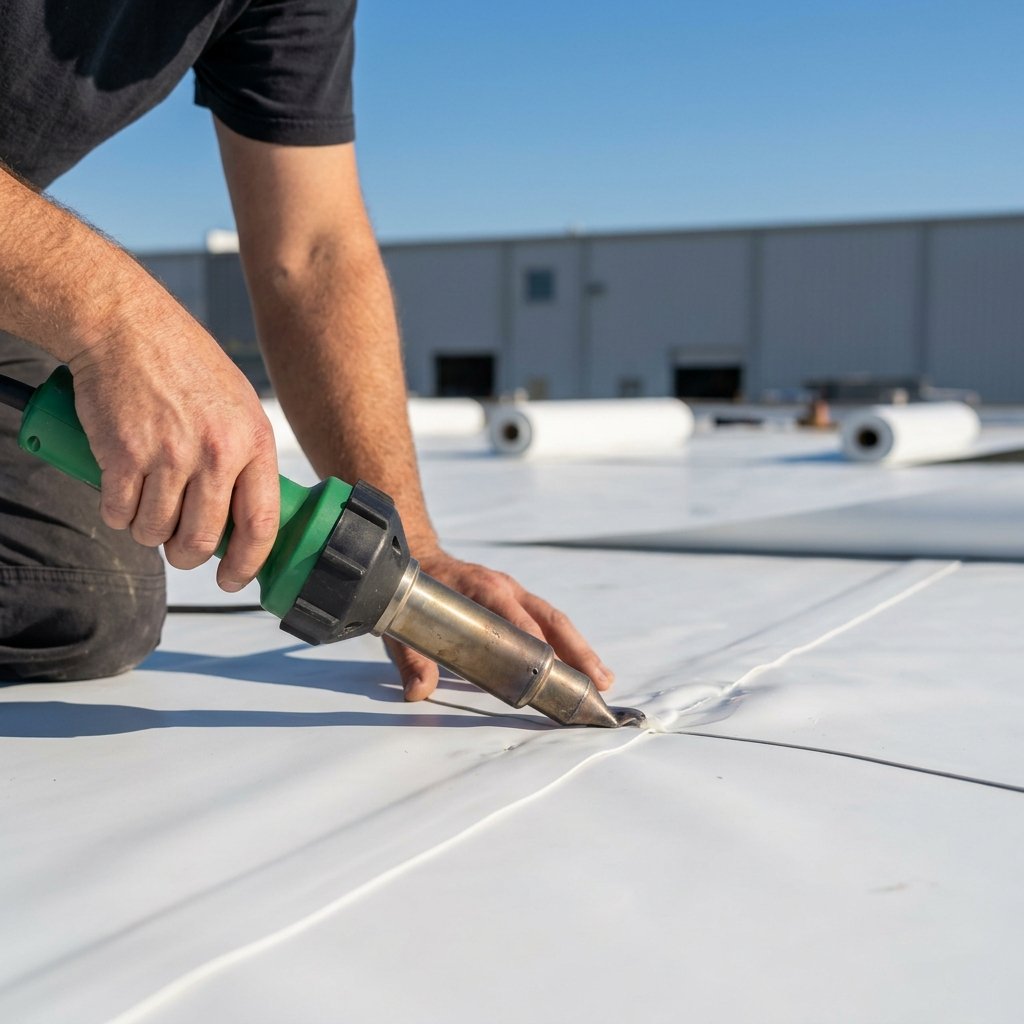
A single ply thermoplastic membrane used on low slope commercial roofs, with sheets joined through heat welded seams. TPO systems can use mechanically attached or adhered configurations, and roofs require compatible flashing around drains, walls, equipment curbs, pipes, and roof edges.
PVC Commercial Roofing
Another thermoplastic single ply membrane that uses heat welded seams to create continuous connections between compatible materials. PVC and TPO belong to the same membrane category, but material chemistry and product specifications differ.
EPDM Commercial Roofing
A thermoset roofing membrane that uses manufacturer specified seam, flashing, and attachment methods rather than the heat welded seam process used for TPO and PVC. EPDM can use mechanically attached, adhered, or other approved configurations.
Modified Bitumen Commercial Roofing
Uses asphalt based membrane materials modified with polymers, with commercial systems using different membrane configurations and application methods depending on the selected product and required base materials, flashing, and perimeter details.
Commercial Metal Roofing
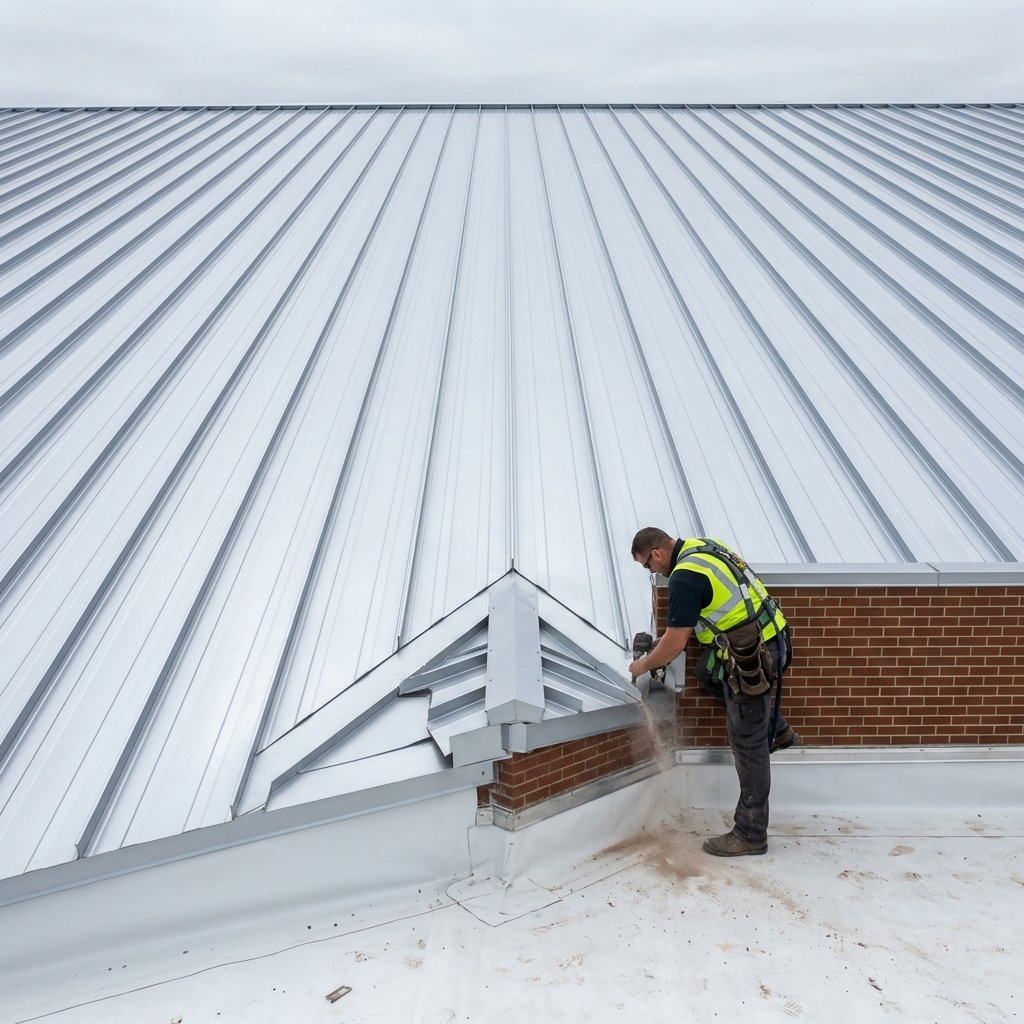
Can serve commercial buildings with suitable roof geometry and slope. Standing seam systems commonly use concealed clips or fastening flanges, and structural metal panels can span supporting framing when the selected panel system carries approval for the application.
Explore commercial metal roofing for more on metal systems for commercial buildings.
For residential context, see flat roof replacement and metal roof replacement guides, or explore commercial flat roofing options.
Membrane Attachment and Cover Boards
Membrane attachment affects how the roof connects to the supporting assembly. Mechanically attached systems use approved fasteners and plates to secure specified roofing components to the deck, with fastener type and attachment pattern depending on roof deck, system design, perimeter zones, and project requirements. Adhered systems use compatible adhesive to bond membrane to an approved substrate. Roof perimeters and corners can experience different wind pressures from central roof areas, so attachment design should account for applicable project wind requirements rather than using one unsupported fastening pattern across every roof.
A cover board can create a suitable surface between insulation and the roof membrane, providing additional protection for underlying insulation and a stable substrate for the selected membrane assembly. Product selection depends on membrane type, attachment method, building use, and roof traffic, since commercial roofs containing frequently serviced HVAC equipment can experience more foot traffic than residential roof surfaces.
Flashing Around Commercial Roof Penetrations
Commercial roofs can contain dozens of penetrations and transition points. HVAC curbs, plumbing vents, electrical conduits, roof hatches, skylights, pipes, walls, and drains all interrupt the primary roofing surface, and each location requires flashing compatible with the selected membrane or metal roofing system. TPO and PVC commonly use compatible thermoplastic flashing materials and welded seams, EPDM uses manufacturer specified flashing components and seam methods, and metal systems require formed flashing compatible with panel profiles. Replacement should correct deteriorated flashing rather than installing a new field membrane around existing failure points.
Parapets and Commercial Roof Perimeters
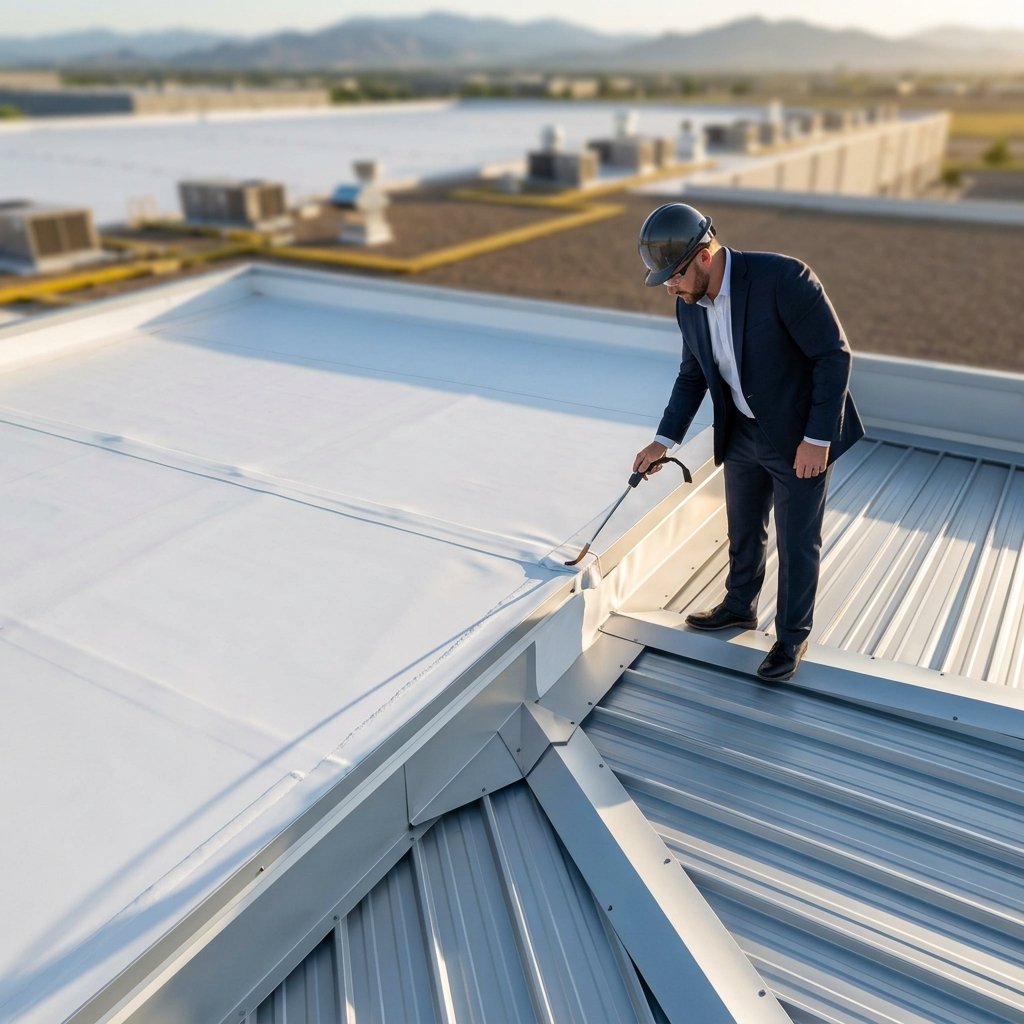
Many commercial roofs terminate at parapet walls rather than open eaves. The roof membrane must transition from the horizontal roof surface to the vertical wall according to the selected system, and termination details protect the membrane at the upper transition. Coping protects the top of many parapet walls and directs water away from wall surfaces, and loose or deteriorated coping can expose perimeter conditions to water and wind. Roof edges and corners also require careful attachment because perimeter zones can experience higher wind pressures than central roof areas.
Commercial Roof Replacement Process
Roof Assessment and Measurements
The contractor measures roof areas and evaluates membrane condition, drainage, insulation concerns, penetrations, deck type, and perimeter details.
Replacement Scope Development
The contractor defines removal, insulation, deck repair, membrane or panel system, flashing, drainage, and attachment requirements.
Site and Building Coordination
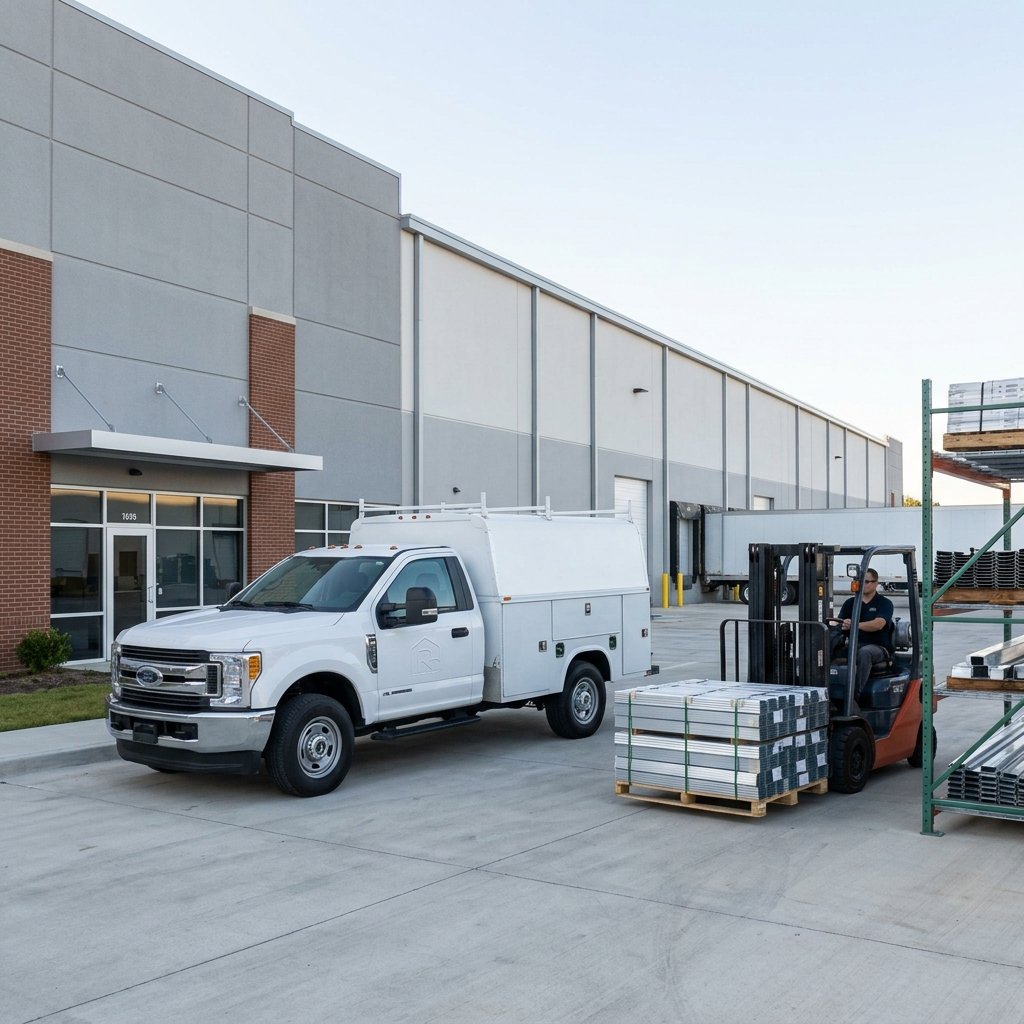
The project team plans material staging, roof access, waste removal, and work areas around building operations.
Existing Roofing Removal
The roofing crew removes materials included within the approved replacement scope.
Deck Inspection and Repairs
The crew examines exposed decking and corrects unsuitable sections before installation continues.
Insulation and Drainage Preparation
The crew installs specified insulation, tapered components, crickets, and cover board where required.
Roofing System Installation
The crew installs the selected membrane or metal roofing assembly using the specified attachment method.
Flashing and Perimeter Work
The crew completes drains, curbs, walls, pipes, parapets, roof edges, and other transitions.
Final Inspection and Cleanup
The contractor checks roofing surfaces, seams, penetrations, drainage, perimeter details, and completed work areas.
Planning Commercial Roof Replacement Around Business Operations
Commercial roof work can affect employees, tenants, customers, deliveries, parking areas, and rooftop equipment access. Project planning should identify roof access points, material staging areas, waste container locations, pedestrian routes, and restricted work zones. Facilities with rooftop HVAC equipment may need coordination with mechanical contractors when roofing work affects equipment curbs or service access. Restaurants, offices, retail properties, warehouses, and multifamily buildings can require different operational planning, and a written project sequence helps property managers understand which roof areas receive work and how roofing activities interact with normal building use.
Real World Commercial Roof Replacement Example
Consider a 12,000 square foot single story retail building in Florida with an aging low slope membrane roof. Inspection identifies open seams in three roof areas, recurring leakage around two HVAC curbs, ponding near one internal drain, and moisture affected insulation across approximately 1,100 square feet.
The replacement scope removes the existing deteriorated roofing and wet insulation within affected areas. The roofing crew repairs localized deck conditions and installs tapered insulation to improve drainage toward the existing roof drain. The new assembly uses a TPO membrane with heat welded seams, compatible HVAC curb flashing, drain details, perimeter components, and designated walkway material around frequently serviced equipment. The replacement addresses membrane deterioration, wet insulation, flashing, and drainage within one coordinated roofing project.
What Affects a Commercial Roof Replacement Project?
Roof area represents one of the largest scope factors; a 200 square commercial roof contains approximately 20,000 square feet of roof surface. Homeowners and property managers can review the roof replacement cost guide or the commercial roofing cost guide for additional budgeting information, and the roof replacement timeline guide for project scheduling.
- Removal depth: membrane only removal requires a different scope from removal of membrane, wet insulation, cover board, and damaged substrate
- Roof penetrations: a roof containing 20 HVAC curbs requires more flashing than an open warehouse roof containing only several plumbing vents
- Membrane type, insulation requirements, deck repairs, drainage corrections, and parapets
- Attachment design, building height, roof access, material staging, permits, and operating schedules
Commercial Roof Repair Versus Replacement
Commercial Roof Repair
Can address localized problems when surrounding materials remain serviceable. One membrane puncture, isolated open seam, or damaged flashing detail can support repair. Limited wet insulation can also receive targeted replacement when investigation confirms a contained affected area.
See commercial roof repair for repair specific information.
Commercial Roof Replacement
Becomes more relevant when leaks recur across separate roof areas, membrane deterioration becomes widespread, insulation contains moisture across broad sections, or metal corrosion affects multiple panels. See full roof replacement for residential context.
Property managers should compare the condition of the complete assembly rather than using the number of previous repairs alone.
Why Commercial Roof Replacement Requires System Planning
A commercial roof functions as a layered assembly rather than one exposed membrane. The roof deck provides structural support, insulation contributes thermal resistance and can create drainage slope, cover board can provide a substrate and additional protection, and the roof membrane provides the primary weather resistant surface. Drains, scuppers, flashing, curbs, penetrations, and perimeter components complete the water management system. Replacing only the visible membrane without evaluating these components can leave concealed problems beneath the new roof, so a replacement plan should connect roof condition, building requirements, material selection, drainage, and attachment into one defined assembly.
Frequently Asked Questions About Commercial Roof Replacement
When should a commercial roof be replaced?
Replacement can become appropriate when recurring leaks affect several roof areas, membrane deterioration becomes widespread, insulation contains moisture across broad sections, or metal roofing develops extensive corrosion. An inspection should determine whether deterioration remains localized enough for repair.
What roofing systems can replace a commercial flat roof?
TPO, PVC, EPDM, modified bitumen, and other compatible low slope systems can serve commercial applications. Deck type, drainage, building use, insulation, attachment requirements, and project specifications determine the appropriate system.
Can wet commercial roof insulation stay beneath a new roof?
Moisture affected insulation requires evaluation before replacement. The contractor should identify affected areas and determine required removal rather than covering documented wet materials with a new membrane.
Can commercial roof drainage be improved during replacement?
Yes. Tapered insulation, crickets, drain modifications, and other project specific corrections can improve drainage when existing roof conditions support those changes. Most applicable low slope membrane systems use a design slope of 1/4 inch per foot for new construction conditions.
Can a commercial roof be replaced while the building remains open?
Many projects can proceed while normal building operations continue, but access, noise, material staging, rooftop equipment, pedestrian areas, and project safety require coordination. The contractor should establish the work sequence before installation begins.
Does every commercial roof leak require replacement?
No. One puncture, seam defect, or flashing failure can support targeted repair when surrounding roofing remains serviceable. Multiple leaks combined with widespread material or insulation deterioration require broader evaluation.
How long does commercial roof replacement take?
No single duration applies to every property. Roof area, removal depth, membrane type, wet insulation, deck repairs, penetrations, drainage corrections, weather, building access, and crew size affect the project schedule.
Schedule Commercial Roof Replacement With Roofing Relief Pros
Recurring leaks, wet insulation, open membrane seams, damaged flashing, corroded metal panels, and drainage problems can affect building operations and interior materials. Roofing Relief Pros helps commercial property owners and facility managers plan roof replacement around documented roof conditions, building use, drainage, insulation, deck requirements, and selected roofing materials.
- Free estimate
- TPO, PVC, EPDM, modified bitumen & metal options
- Business operations coordination
- Licensed & insured crews
Get a Free Commercial Roof Replacement Estimate
Fast response. No spam. No obligation.