
- Licensed & Insured
- Free Estimate
Flat Roof Replacement Services
Standing water, open membrane seams, recurring leaks, damaged flashing, and saturated insulation can allow moisture to spread beneath a flat roof before interior damage becomes visible. Flat roof replacement removes deteriorated roofing materials and installs a new low slope roofing assembly designed around drainage, deck condition, insulation, membrane type, penetrations, and local weather exposure. Roofing Relief Pros helps property owners evaluate existing roof conditions and select replacement materials suited to the building.
- Free estimate
- TPO, PVC, EPDM & modified bitumen
- Drainage & insulation evaluated before install
- Licensed & insured crews
Get a Free Flat Roof Replacement Estimate
Fast response. No spam. No obligation.
What Is Flat Roof Replacement?
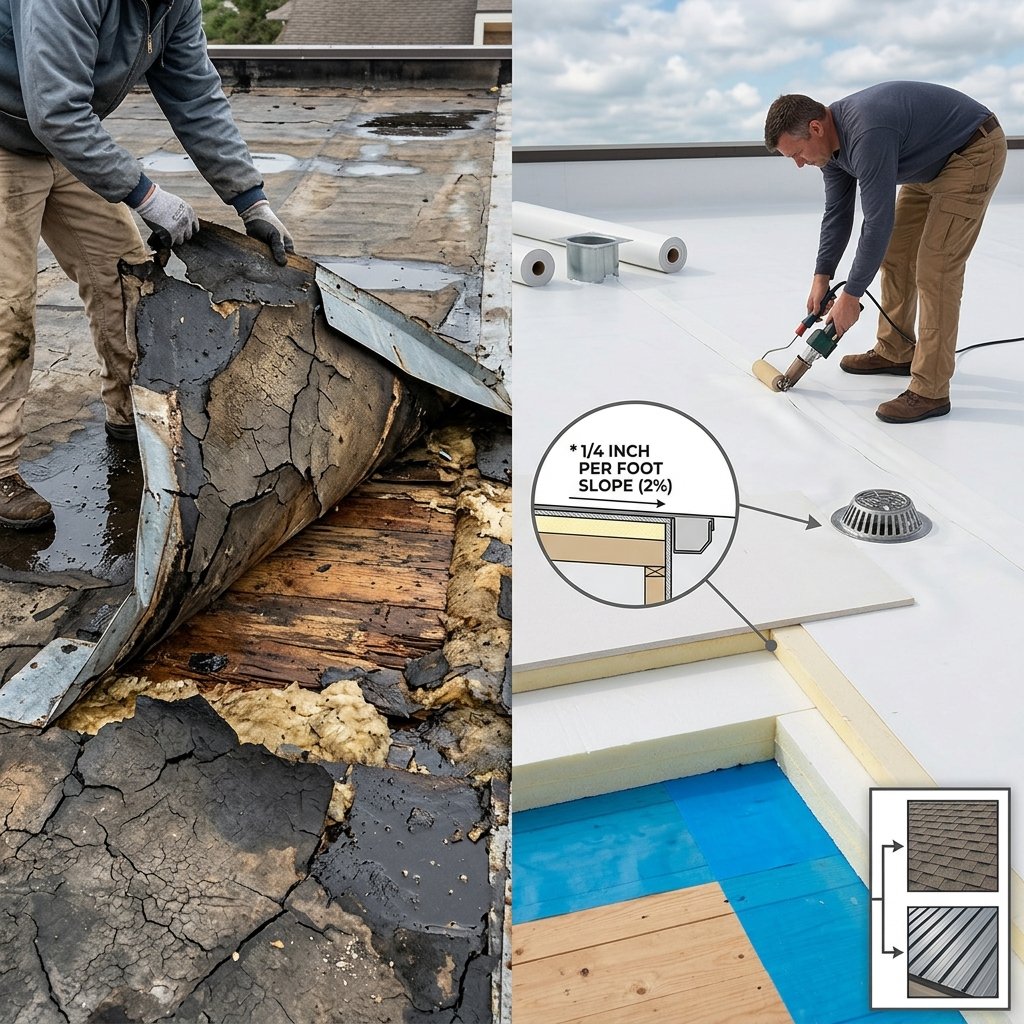
Flat roof replacement removes a deteriorated membrane roof and installs a new roofing assembly over a prepared substrate, addressing the complete roofing assembly rather than only the visible surface. A low slope assembly can contain the structural deck, air or vapor control layers where required, insulation, cover board, roof membrane, flashing, drainage components, and perimeter details.
Most roofs described as flat contain some slope to move water toward drains, scuppers, or gutters. Current guidance for most low slope membrane systems uses a minimum design slope of 1/4 inch per foot, equal to a 2 percent slope, for drainage in applicable new construction conditions. Homeowners comparing systems can also review shingle roof replacement and metal roof replacement options.
When Does a Flat Roof Need Replacement?
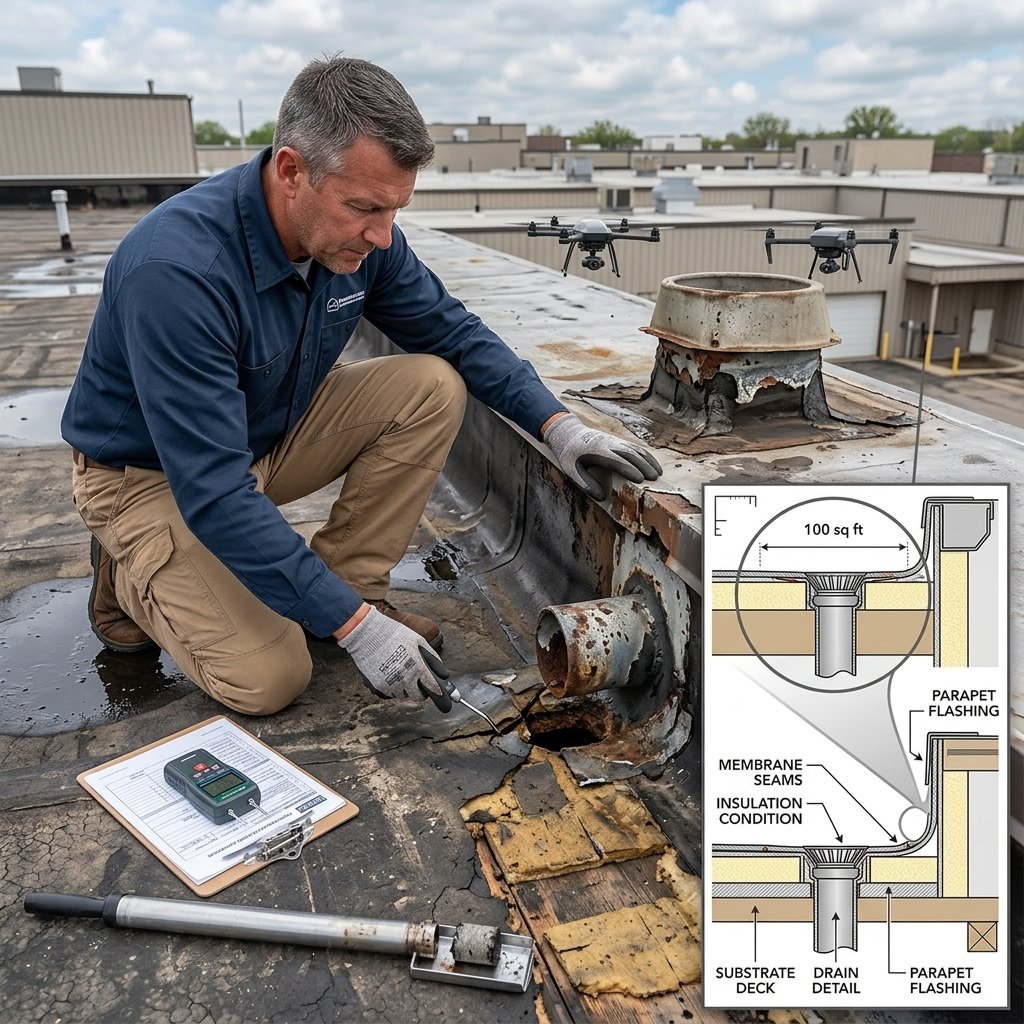
Recurring leaks at multiple locations can indicate deterioration beyond one isolated membrane defect. Open seams, punctures, deteriorated flashing, surface cracking, and damaged membrane sections also require inspection. Ponding water provides another warning sign; low areas can retain water when roof slope, deck deflection, blocked drainage, or insulation conditions prevent runoff. Wet insulation can expand the replacement scope because trapped moisture can reduce thermal performance and affect surrounding roof components. One puncture or isolated flashing problem may support repair, while widespread membrane deterioration, recurring seam failures, saturated insulation, or leaks across several roof areas can make complete replacement more appropriate.
Flat Roof Inspection Before Replacement
A flat roof inspection should identify membrane condition, drainage, flashing, penetrations, insulation concerns, perimeter details, and visible deck problems. The roofing contractor examines membrane seams, drains, scuppers, parapet walls, curbs, vents, skylights, mechanical penetrations, and previous repair areas, since each penetration creates a transition that requires watertight flashing.
Roof measurements also establish material requirements. One roofing square equals 100 square feet of roof surface, so a 30 square flat roof contains approximately 3,000 square feet of roofing area.
- Visual inspections identify visible surface and flashing conditions
- Moisture surveys locate concealed wet insulation beneath the membrane
- Core sampling confirms assembly composition and condition at specific locations
Removing the Existing Flat Roof and Roof Deck Assessment
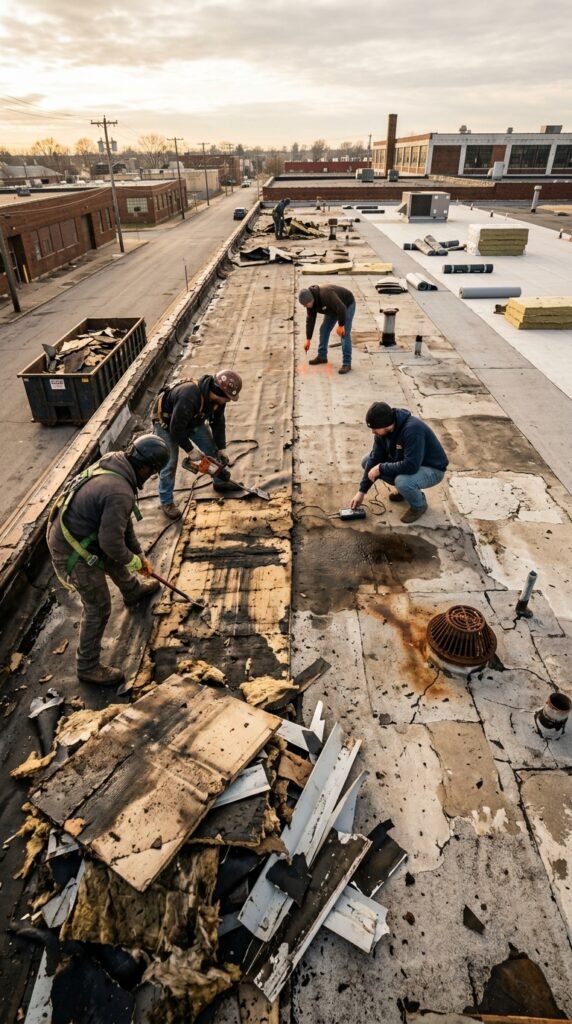
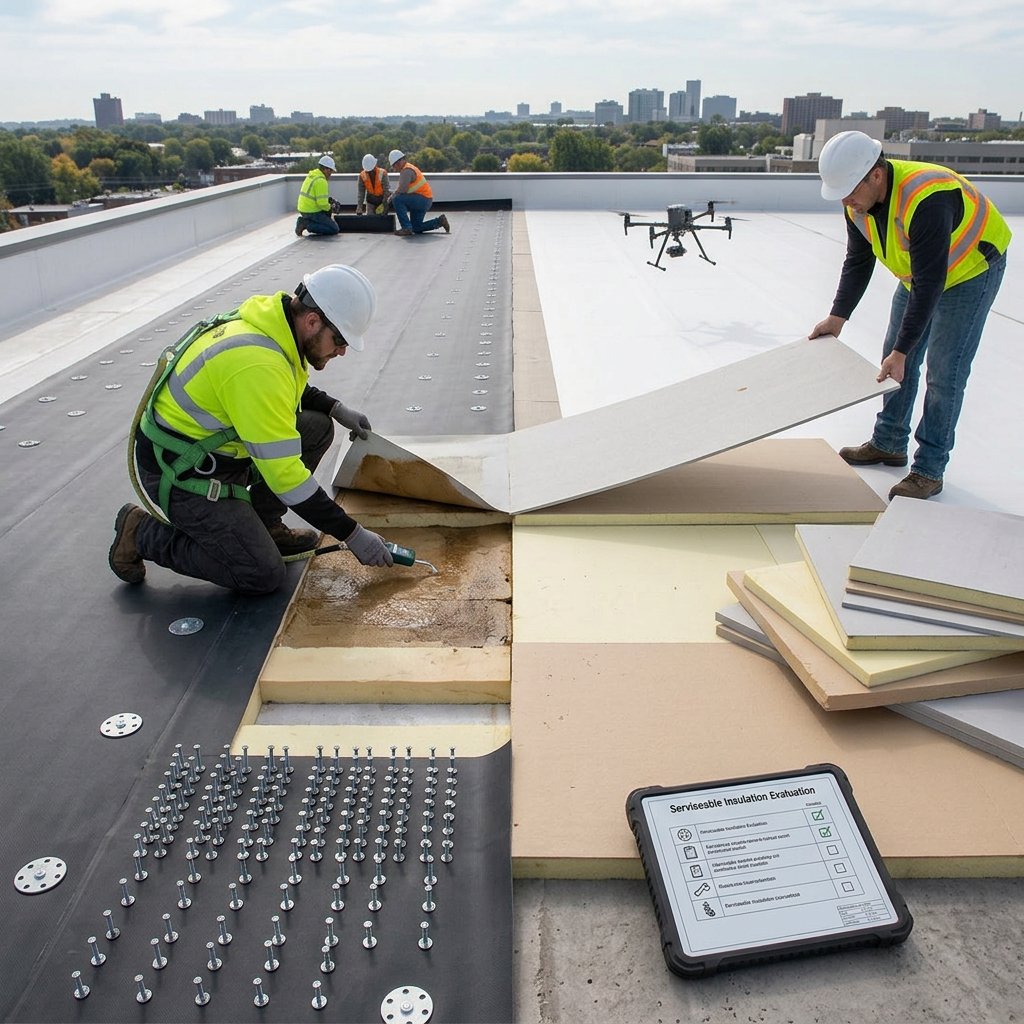
Complete replacement can require removal of the existing membrane, damaged insulation, cover board, flashing, and other deteriorated components. Removal exposes concealed conditions that the membrane previously covered, and the roofing crew can identify wet insulation, damaged decking, deteriorated fasteners, and previous repairs after opening the assembly. The contractor should determine removal depth from actual roof conditions, since a serviceable deck with localized wet insulation requires a different scope than a roof with saturated insulation across multiple areas.
Steel, concrete, wood, and other deck types require different attachment methods, and the selected membrane assembly must match the existing substrate and structural conditions. The roofing crew examines accessible decking for corrosion, moisture damage, rot, deterioration, loose sections, and unsuitable surfaces, and damaged deck areas require correction before installation continues.
Flat Roof Drainage and Slope
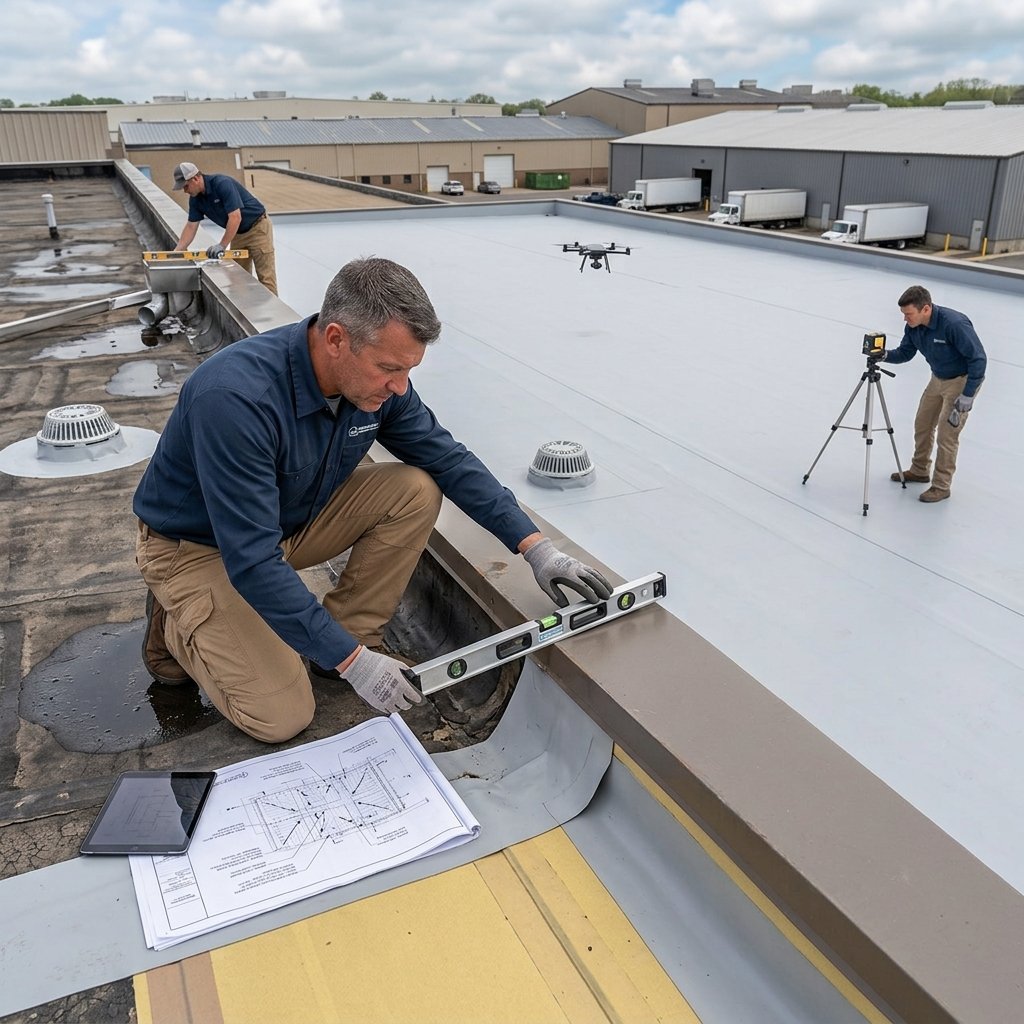
Drainage represents one of the most important considerations in flat roof replacement. Most low slope membrane systems use a design slope of at least 1/4 inch per foot, or 2 percent, under current building code provisions for applicable new construction. Roof drains move water through internal drainage piping, scuppers allow water to pass through parapet walls, and gutters collect runoff along roof edges; the correct drainage configuration depends on building design. NRCA defines positive drainage around the principle that roof areas should not retain ponding water 48 hours after rainfall under conditions conducive to drying. A replacement contractor should investigate low areas instead of installing a new membrane over an existing drainage problem.

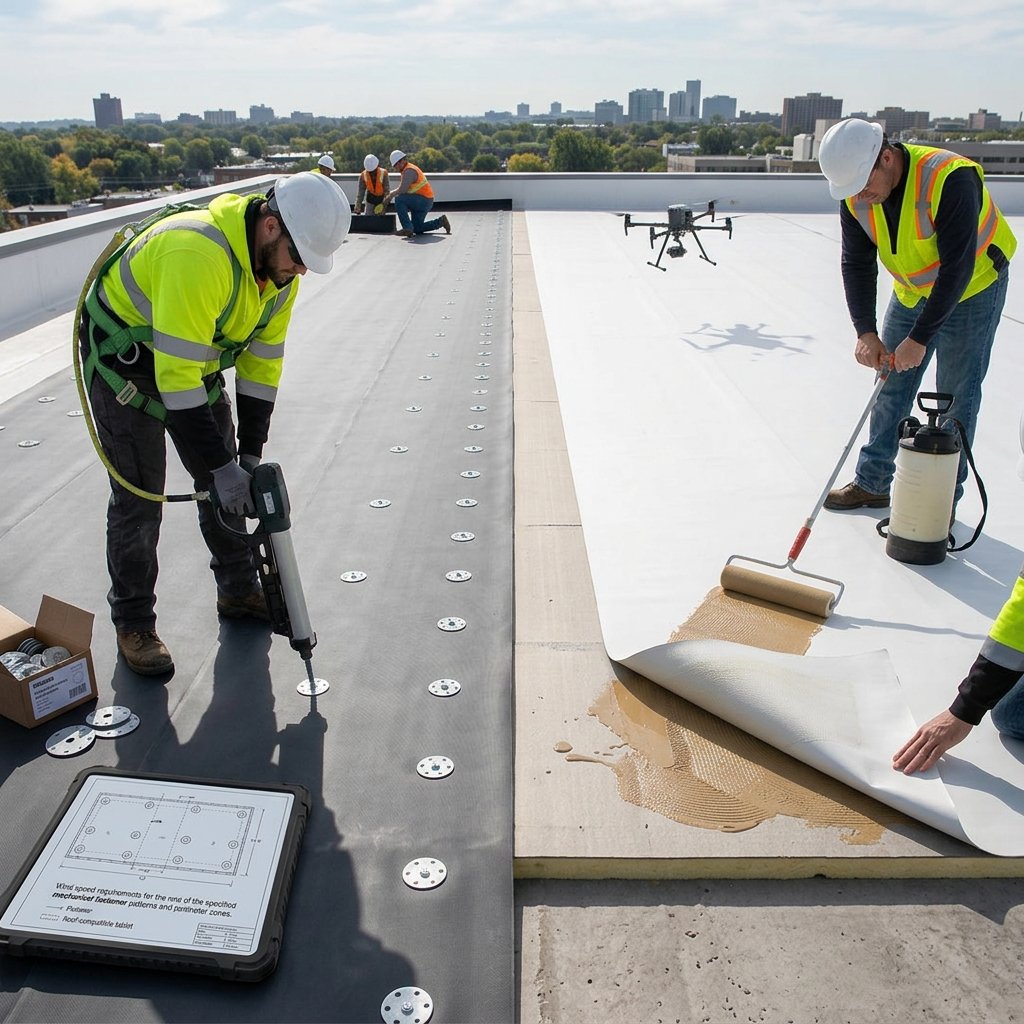
Tapered Insulation for Flat Roof Replacement
Tapered insulation can create or improve drainage slope while also contributing thermal resistance to the roofing assembly. The insulation thickness changes across the roof surface to direct water toward drains, scuppers, or perimeter drainage points, and crickets and saddles can also redirect water around curbs, walls, and other obstructions. The 2021 IBC identifies 1/4 inch per foot, or 2 percent, as the minimum design slope for most low slope roof membranes in applicable new construction. A contractor should design tapered insulation around actual drain locations, roof elevations, deck conditions, and required insulation values rather than adding uniform insulation across an existing low area.
Choosing a Flat Roofing Membrane
Membrane selection affects seam construction, attachment method, flashing details, maintenance, and compatibility with the existing building.
TPO Roofing
Thermoplastic polyolefin uses a single ply thermoplastic membrane joined with heat welded seams. Mechanical attachment, adhered installation, and other approved configurations can apply depending on the selected roofing system, and selection should account for membrane specifications, attachment design, substrate, and roof use.
PVC Roofing
Polyvinyl chloride also belongs to the thermoplastic membrane category and uses heat welded seams to connect membrane sheets and form the finished water resistant surface. PVC and TPO share thermoplastic characteristics, but material chemistry and manufacturer requirements differ, so each should be treated as a separate roofing system.
EPDM Roofing
Ethylene propylene diene monomer belongs to the thermoset single ply membrane category and uses manufacturer specified seam and flashing methods rather than the thermoplastic heat welding process used for TPO and PVC. Deck type, attachment method, roof geometry, and manufacturer specifications determine the appropriate configuration.
Modified Bitumen Roofing
Uses asphalt based membrane technology modified with polymers, with low slope applications using different products and application methods. Modified bitumen belongs to the membrane systems addressed within current NRCA low slope roofing guidance alongside built up, EPDM, thermoplastic, and liquid applied systems.
Membrane Attachment Methods
Flat roof membranes can use mechanically attached, adhered, or other approved attachment configurations. A mechanically attached system uses fasteners and plates to secure specified components to the supporting deck, with fastener type and spacing depending on deck construction, roofing system design, wind requirements, and manufacturer specifications. An adhered system uses compatible adhesive to bond the membrane to the approved substrate, where surface preparation and material compatibility directly affect the installation. The contractor should match the attachment method to deck type, selected membrane, perimeter conditions, wind design, and manufacturer requirements.
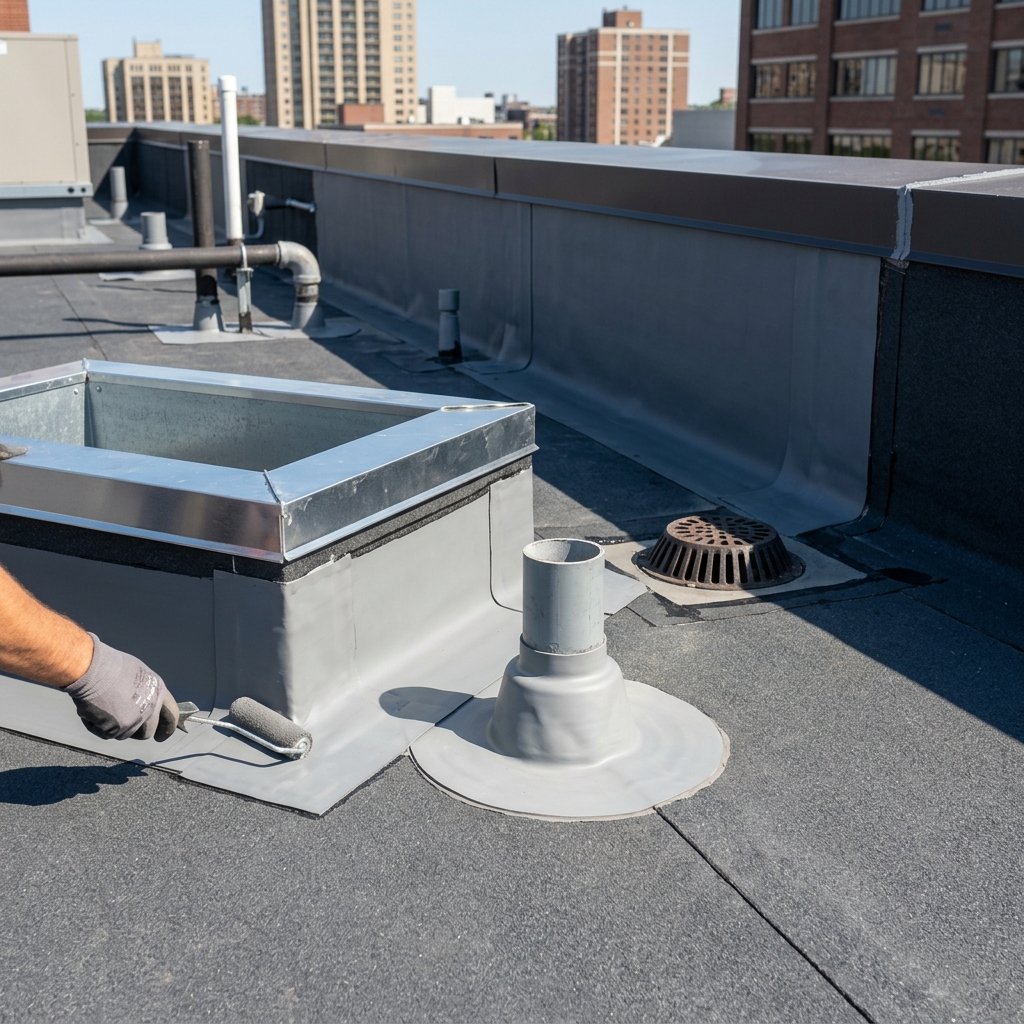
Flashing and Roof Penetrations
Flat roofs commonly contain drains, plumbing vents, HVAC curbs, skylights, parapet walls, pipes, and other penetrations. Each penetration interrupts the membrane surface and requires compatible flashing, and roof to wall transitions also require membrane termination and flashing details that prevent water from moving behind the roofing assembly. Drain flashing must integrate with the membrane so runoff enters the drainage system without reaching insulation or decking, and parapet details require compatible membrane transitions, termination components, and coping or edge protection. Replacement should correct deteriorated flashing rather than install a new field membrane around an existing leak point.
Flat Roof Insulation and Cover Boards
Roof insulation contributes thermal resistance and can also form part of the drainage design. Rigid board insulation appears within current NRCA membrane roofing guidance as a separate component of low slope roof assemblies. Cover boards can create a suitable substrate between insulation and the roof membrane, with product selection depending on the selected roof assembly, attachment method, traffic exposure, and manufacturer requirements. Wet insulation requires evaluation during replacement because concealed moisture can affect thermal performance and surrounding materials, and the contractor should determine which insulation remains serviceable after inspection rather than assuming every existing layer requires removal or reuse.
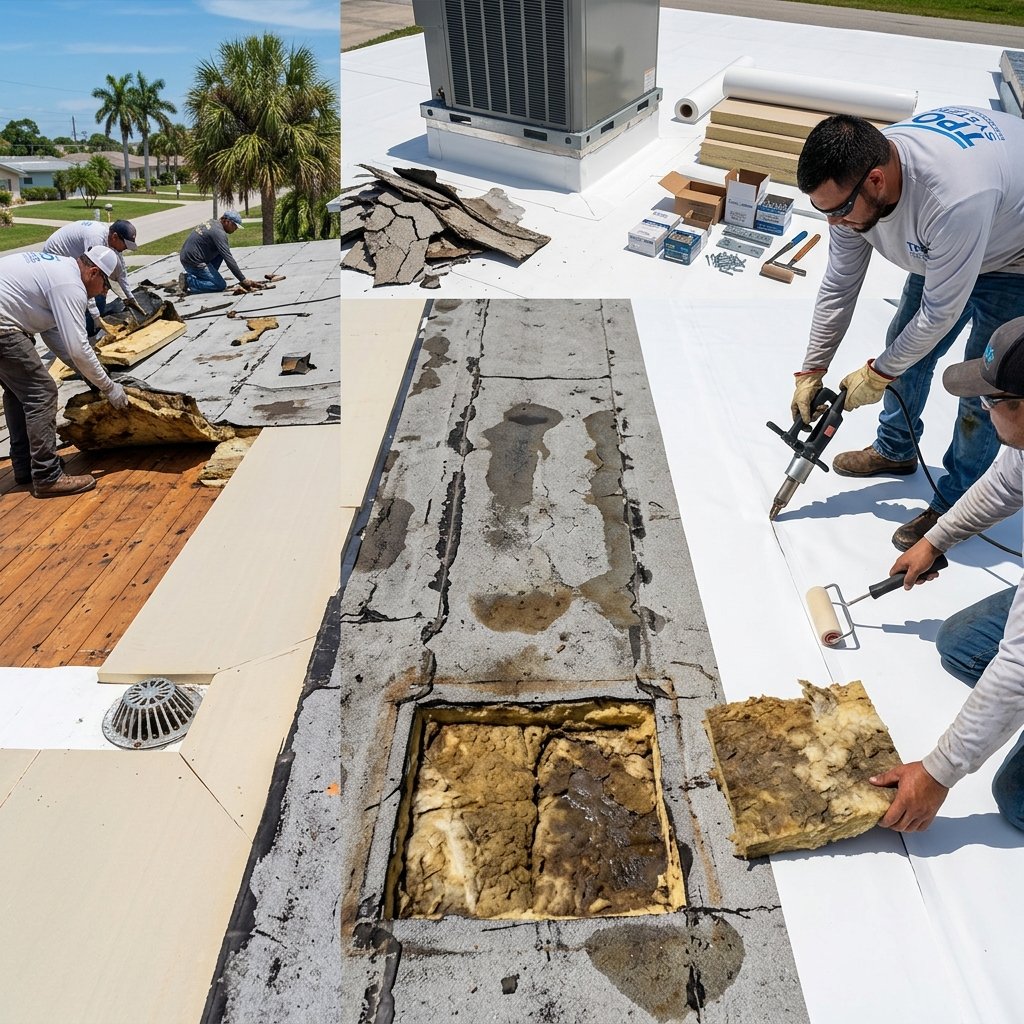
Flat Roof Replacement Process
Roof Inspection and Measurements
The contractor measures the roof and evaluates membrane condition, drainage, penetrations, flashing, and perimeter details.
Existing Roofing Removal
The roofing crew removes membrane and other materials included within the replacement scope.
Deck and Moisture Assessment
The crew examines the exposed substrate and identifies damaged decking, wet insulation, and unsuitable surfaces.
Insulation and Drainage Preparation
The crew installs specified insulation, tapered components, crickets, or cover boards according to the roof design.
Membrane Installation
The crew installs TPO, PVC, EPDM, modified bitumen, or another specified membrane using the approved attachment method.
Flashing and Penetration Work
The crew completes drains, walls, curbs, vents, pipes, and other membrane transitions.
Perimeter Completion
The crew completes roof edges, parapets, termination details, and related components.
Final Inspection and Cleanup
The contractor checks membrane surfaces, seams, flashing, drainage points, penetrations, and perimeter details before project completion.
Real World Flat Roof Replacement Example
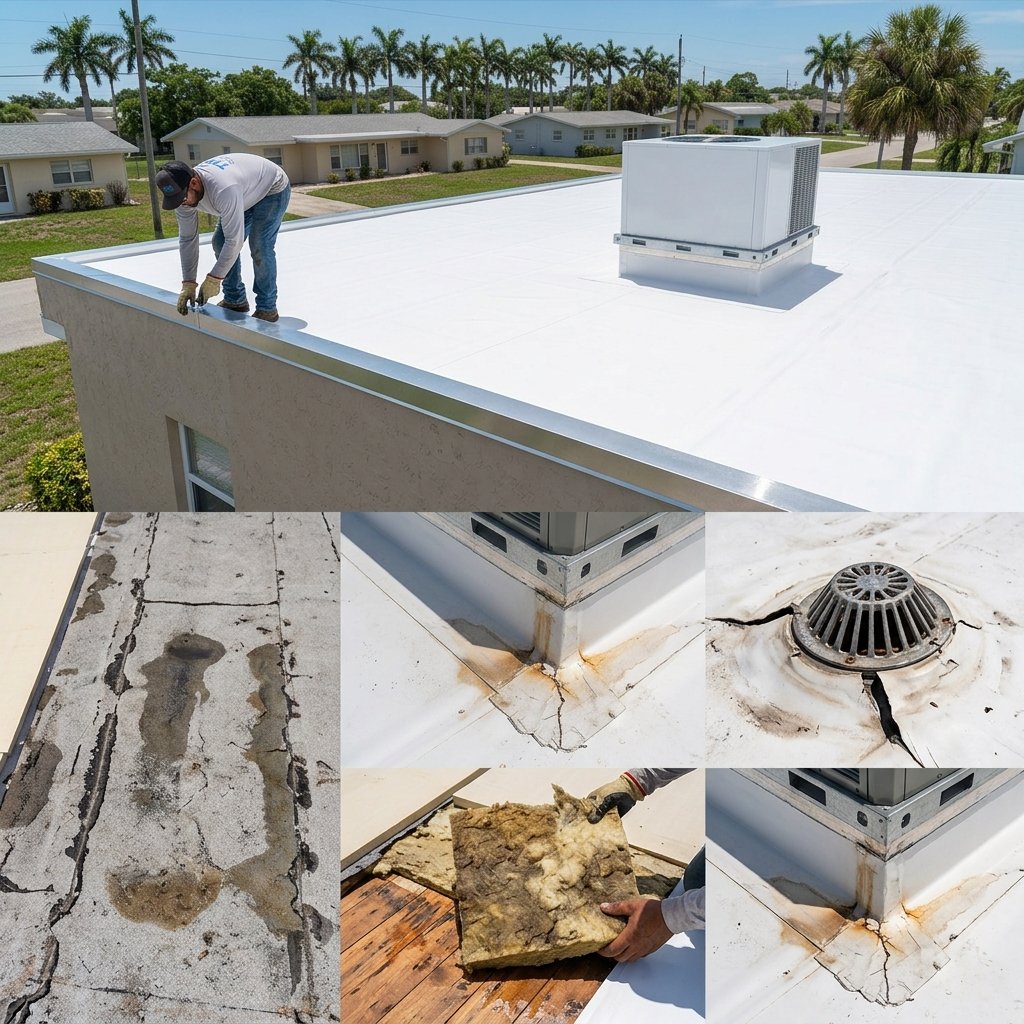
Consider a 2,800 square foot low slope roof on a single story property in Florida. The existing membrane contains open seams near two roof drains, recurring leaks around an HVAC curb, and ponding water in one roof area. Inspection identifies wet insulation around the leaking curb and drain area. The roofing crew removes the deteriorated membrane and affected insulation, prepares the existing deck, and installs tapered insulation to improve drainage toward the existing drains. The replacement uses a TPO membrane with heat welded seams, compatible curb flashing, new drain details, and specified perimeter components. The completed project addresses membrane failure, wet insulation, flashing, and drainage rather than covering the existing roof with another surface layer.
What Affects a Flat Roof Replacement Project?
Several factors combine to set the scope of a flat roof replacement project. Homeowners can review the roof replacement cost guide for additional budgeting information.
- Roof area: one roofing square equals 100 square feet and determines the base quantity of membrane, insulation, fasteners, adhesive, and flashing
- Membrane selection: TPO and PVC use thermoplastic seam welding, while EPDM uses different manufacturer specified seam methods
- Drainage conditions: tapered insulation, additional crickets, drain work, or substrate corrections can become necessary when existing roof areas retain water
- Deck repairs, wet insulation removal, parapet height, HVAC curbs, skylights, plumbing penetrations, attachment requirements, property access, permits, and disposal

Flat Roof Repair Versus Replacement
Roof Repair
A localized puncture, isolated seam defect, or one damaged flashing location can support repair when surrounding membrane and insulation remain serviceable.
Roof Replacement
Replacement becomes more relevant when leaks occur across several areas, membrane deterioration covers broad roof sections, moisture reaches insulation, or repeated seam failures continue after previous repairs.
A roof inspection should identify membrane condition and concealed moisture before the property owner chooses between flat roof repair and complete replacement.
Why Flat Roof Replacement Requires Drainage Planning
Flat roofing depends on membrane continuity and controlled drainage rather than overlapping shingles that shed water down a steep slope. A 1/4 inch per foot slope equals a 2 percent design slope, providing a measurable drainage target for most low slope membrane systems under applicable current construction requirements. Drains, scuppers, gutters, tapered insulation, and crickets direct runoff away from roof areas and penetrations, and NRCA guidance uses the absence of ponding water after 48 hours under suitable drying conditions as a benchmark for positive drainage. A replacement plan should therefore address drainage conditions before the new membrane covers the roof.
Frequently Asked Questions About Flat Roof Replacement
When should a flat roof be replaced?
Replacement can become appropriate when recurring leaks affect several roof areas, membrane deterioration covers broad sections, insulation contains moisture, or repeated repairs no longer control water entry. An inspection should identify the extent of membrane and underlying damage.
What roofing materials work on flat roofs?
TPO, PVC, EPDM, modified bitumen, built up roofing, and qualifying liquid applied systems can serve low slope applications. Roof design, deck type, drainage, building use, and manufacturer requirements determine the appropriate material.
Is a flat roof completely level?
A properly designed low slope roof generally includes slope for drainage. Most low slope membrane systems use a minimum design slope of 1/4 inch per foot, or 2 percent, under applicable new construction requirements.
What happens to wet insulation during replacement?
The contractor should identify moisture affected insulation and determine the required removal area. Saturated insulation can reduce thermal performance and can indicate water movement beneath the membrane.
What is the difference between TPO and EPDM?
TPO is a thermoplastic membrane that uses heat welded seams. EPDM is a thermoset rubber membrane that uses different manufacturer specified seam and flashing methods.
Can ponding water be corrected during flat roof replacement?
Replacement can provide an opportunity to improve drainage through tapered insulation, crickets, drain modifications, or substrate corrections when project conditions support those changes. The contractor should identify the cause of each low area before selecting a correction.
How long does flat roof replacement take?
Roof area alone cannot determine project duration. Membrane type, removal depth, wet insulation, deck repairs, drainage corrections, penetrations, weather, access, attachment method, and inspection requirements affect the schedule.
Schedule Flat Roof Replacement With Roofing Relief Pros
Recurring leaks, open seams, damaged flashing, wet insulation, and ponding water can indicate problems within multiple layers of a flat roofing assembly. Roofing Relief Pros helps property owners plan flat roof replacement around membrane condition, deck requirements, insulation, drainage, penetrations, flashing, and selected roofing materials.
- Free estimate
- TPO, PVC, EPDM & modified bitumen options
- Drainage & insulation evaluation
- Licensed & insured crews
Get a Free Flat Roof Replacement Estimate
Fast response. No spam. No obligation.