
- Licensed & Insured
- Free Estimate
Metal Roof Replacement Services
Loose panels, failed seams, corroded metal, damaged flashing, and recurring leaks can allow water beneath a metal roof and into the roof deck or building interior. Metal roof replacement removes deteriorated roofing components and installs a new metal roofing assembly designed for the property's roof slope, structural conditions, drainage requirements, and weather exposure. Roofing Relief Pros helps homeowners evaluate existing metal roofing and plan replacement around panel type, roof deck condition, flashing, underlayment, ventilation, and manufacturer installation requirements.
- Free estimate
- Standing seam & exposed fastener systems
- Deck & flashing inspected before install
- Licensed & insured crews
Get a Free Metal Roof Replacement Estimate
Fast response. No spam. No obligation.
What Is Metal Roof Replacement?
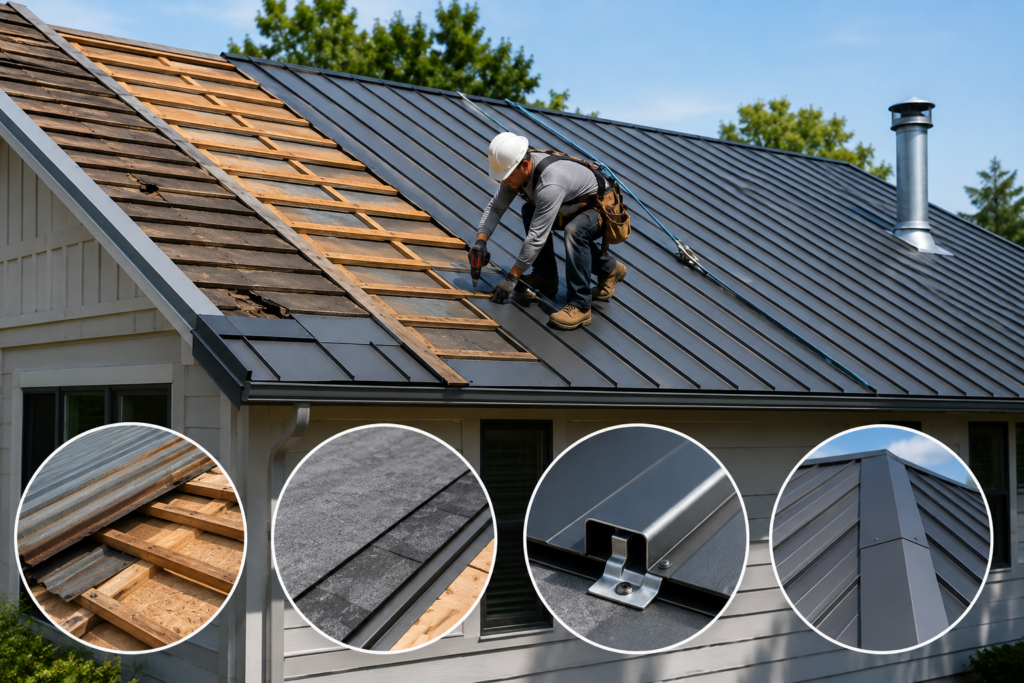
Metal roof replacement removes an existing deteriorated roof covering and installs a new metal panel assembly, addressing the complete roofing assembly rather than only the visible panels. The project can include panel removal, deck inspection, damaged substrate repairs, underlayment, metal panels, clips or fasteners, flashing, trim, ridge components, and ventilation work.
Metal roofing falls into two broad categories: structural and architectural systems. Structural panels can span framing when the specific panel design permits that application. Architectural metal panels require a solid substrate such as plywood, OSB, concrete, or metal roof decking. Standing seam panels commonly use concealed clips or fastening flanges, while exposed fastener panels use mechanical fasteners through the metal surface.
When Does a Metal Roof Need Replacement?
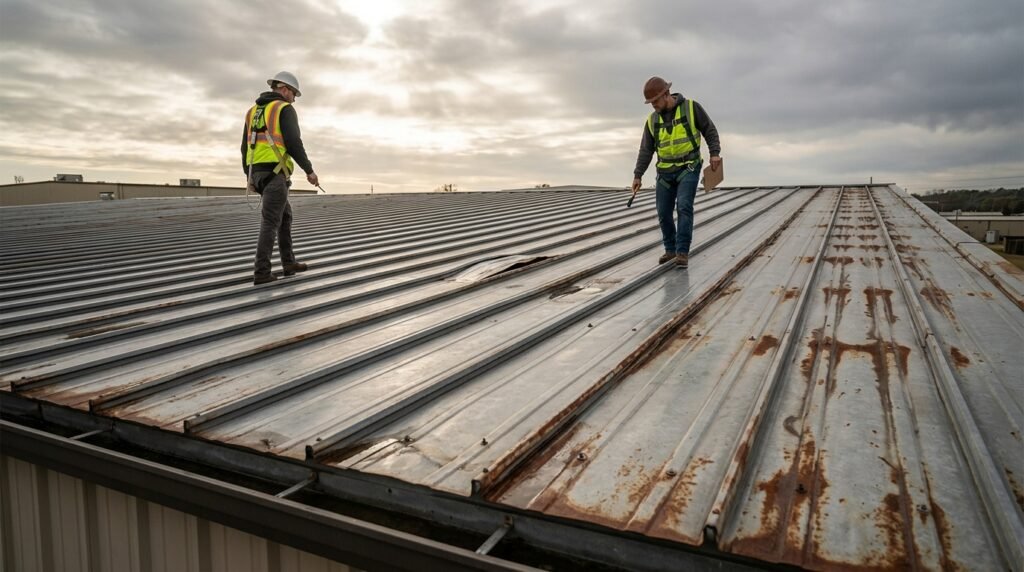
Widespread corrosion can weaken metal surfaces and connections. Loose or backed out fasteners can create openings in exposed fastener systems, and damaged seams can allow wind driven rain beneath adjoining panels. Recurring leaks at several locations also justify a complete roof assessment: one damaged fastener or isolated flashing defect may support repair, while leaks across multiple seams, penetrations, and roof planes can indicate broader deterioration. Panel deformation requires evaluation after falling debris, severe weather, or structural movement; see the storm damage roof replacement guide when severe weather is the cause. A roofing contractor should inspect the panels, attachment system, flashing, substrate, penetrations, and drainage before recommending repair or replacement.
Metal Roof Inspection Before Replacement
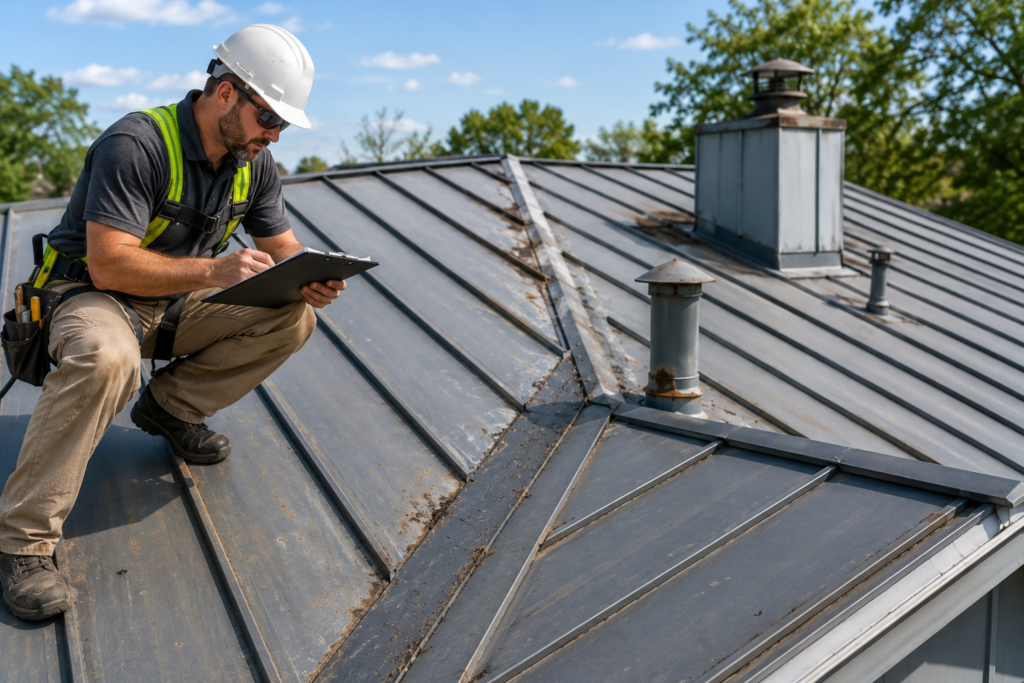
A roof inspection determines which components require replacement and whether existing structural conditions support the selected metal roofing system. The contractor measures roof planes, slopes, valleys, ridges, eaves, wall intersections, chimneys, vents, and other penetrations, and identifies standing water, corrosion, open seams, damaged coatings, loose fasteners, and previous repairs.
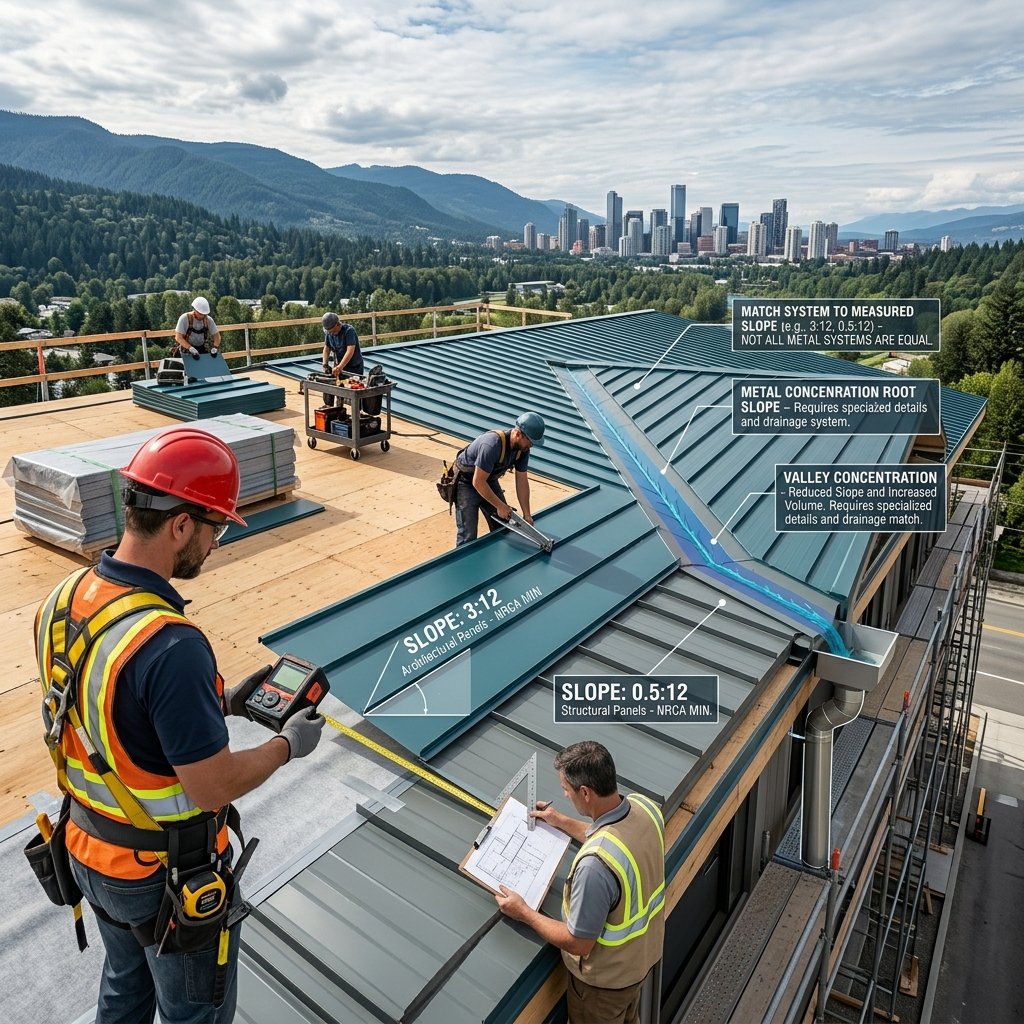
Roof slope deserves specific attention because different metal panel systems carry different minimum slope requirements. Manufacturer instructions and local requirements control the final installation.
- Model building code provisions cited by NRCA establish a minimum slope of 3:12 for lapped nonsoldered panels without lap sealant
- A minimum slope of 1/2:12 for qualifying lapped panels with applied lap sealant
- A minimum slope of 1/4:12 for standing seam systems
Removing Existing Metal Roofing and Roof Deck Assessment
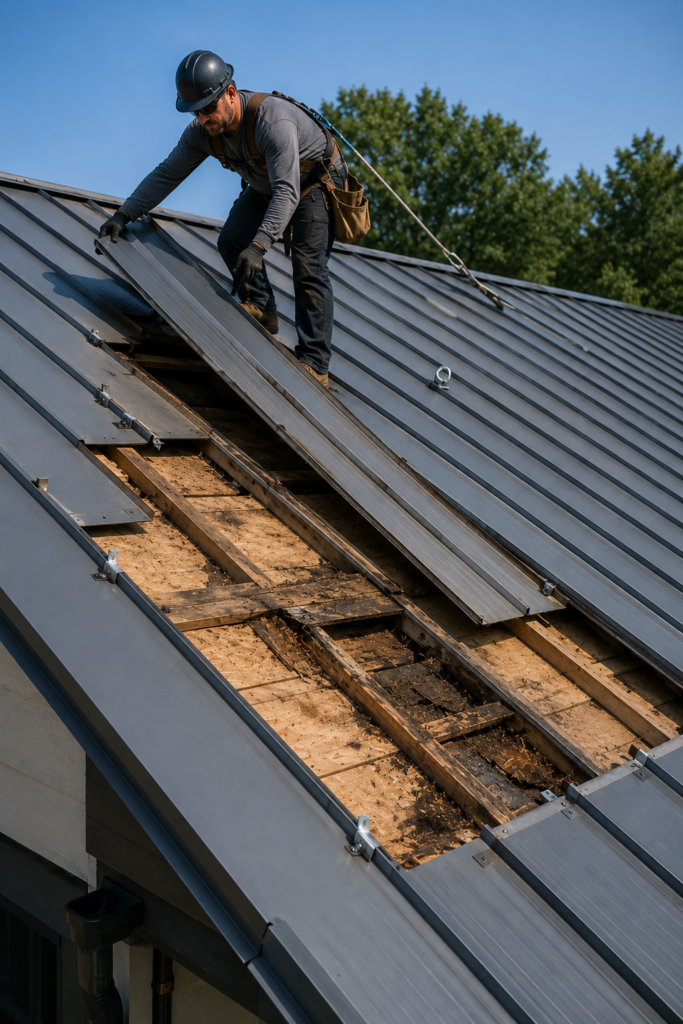
Metal roof removal exposes the substrate and attachment points beneath the existing panels. The roofing crew removes ridge components, trim, panels, fasteners or clips, and other materials included within the replacement scope, which can reveal concealed moisture damage, deteriorated decking, corrosion at connections, or flashing problems. Panel removal requires controlled handling because long metal panels can have sharp edges and can move in wind.
The substrate supports the new metal roofing assembly and transfers roof loads to the building structure. Architectural systems require a solid substrate such as plywood or oriented strand board, while structural panel systems can use open framing when the selected panel carries approval for that application. The roofing crew examines accessible decking for moisture damage, rot, delamination, broken panels, and uneven surfaces, and damaged areas require correction before the new assembly covers the substrate.
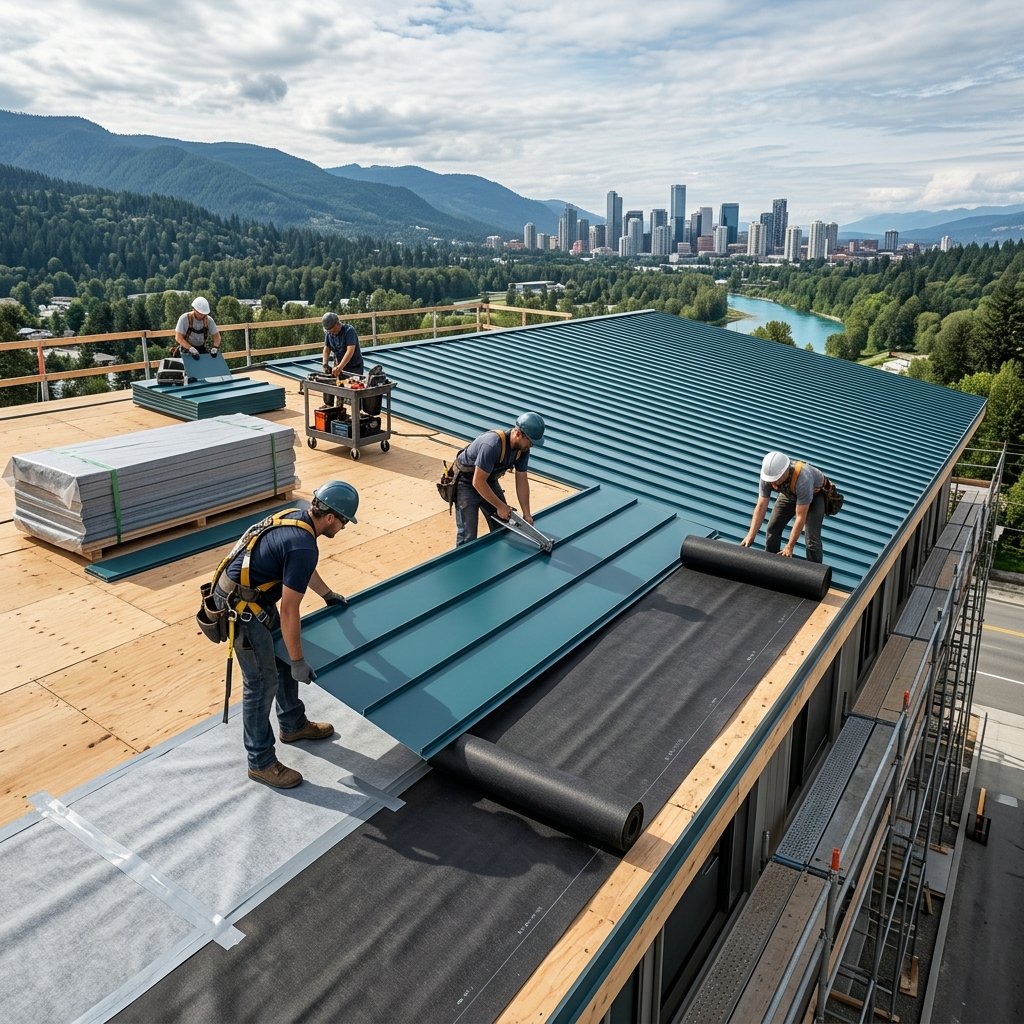
Underlayment Beneath Metal Roofing
Underlayment provides secondary water protection beneath many architectural metal roof assemblies. NRCA recommends at least ASTM D4869 Type III or Type IV asphalt saturated felt plus a separate slip sheet beneath architectural metal panels, or an underlayment product that incorporates suitable slip sheet capability. Synthetic and self adhering materials can also serve specific metal roofing applications when the selected panel manufacturer and applicable requirements permit those products. Underlayment selection should account for roof slope, panel type, deck material, climate, and manufacturer instructions.
Choosing a Replacement Metal Roofing System
Metal roof replacement provides an opportunity to select a panel configuration that matches roof slope, architectural design, drainage, and fastening requirements.
Standing Seam Metal Roofing
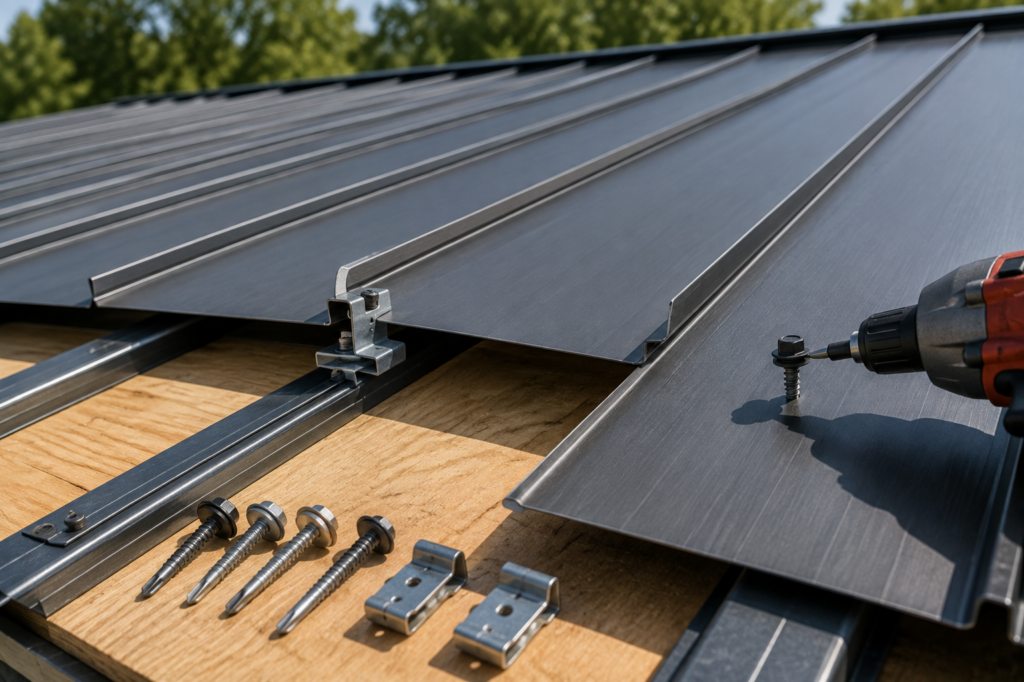
Vertical panels connected through raised seams, commonly using concealed clips or fastening flanges rather than fasteners through the main weather surface. Common profiles use seam heights around 1.5 to 3 inches and panel coverage widths from approximately 12 to 24 inches, with 22 and 24 gauge steel among common materials for several configurations. Exact panel width, seam height, gauge, and attachment method should come from the selected manufacturer specifications.
Exposed Fastener Metal Roofing
Panels secured with screws that pass through the metal roofing surface into the supporting structure, with weather sealing washers creating seals around the fastener penetrations. Correct fastener selection is an important part of creating a secure and weather resistant attachment; incorrect installation can damage washers, distort panels, or reduce the quality of the connection.
Fasteners, Clips, and Thermal Movement
Metal changes dimension as temperatures rise and fall, and the attachment system must accommodate the movement allowed by the selected panel design. Many standing seam systems use concealed clips that secure panels to the substrate while supporting the intended movement; clip attached standing seam installations require fastening techniques that account for thermal expansion, contraction, and attachment fatigue. Exposed fastener panels use fasteners through the panel surface, and fastener type must match the panel material and supporting substrate. The roofing crew should follow manufacturer requirements for clip spacing, fastener type, attachment locations, and installation torque.
Flashing and Metal Roof Transitions
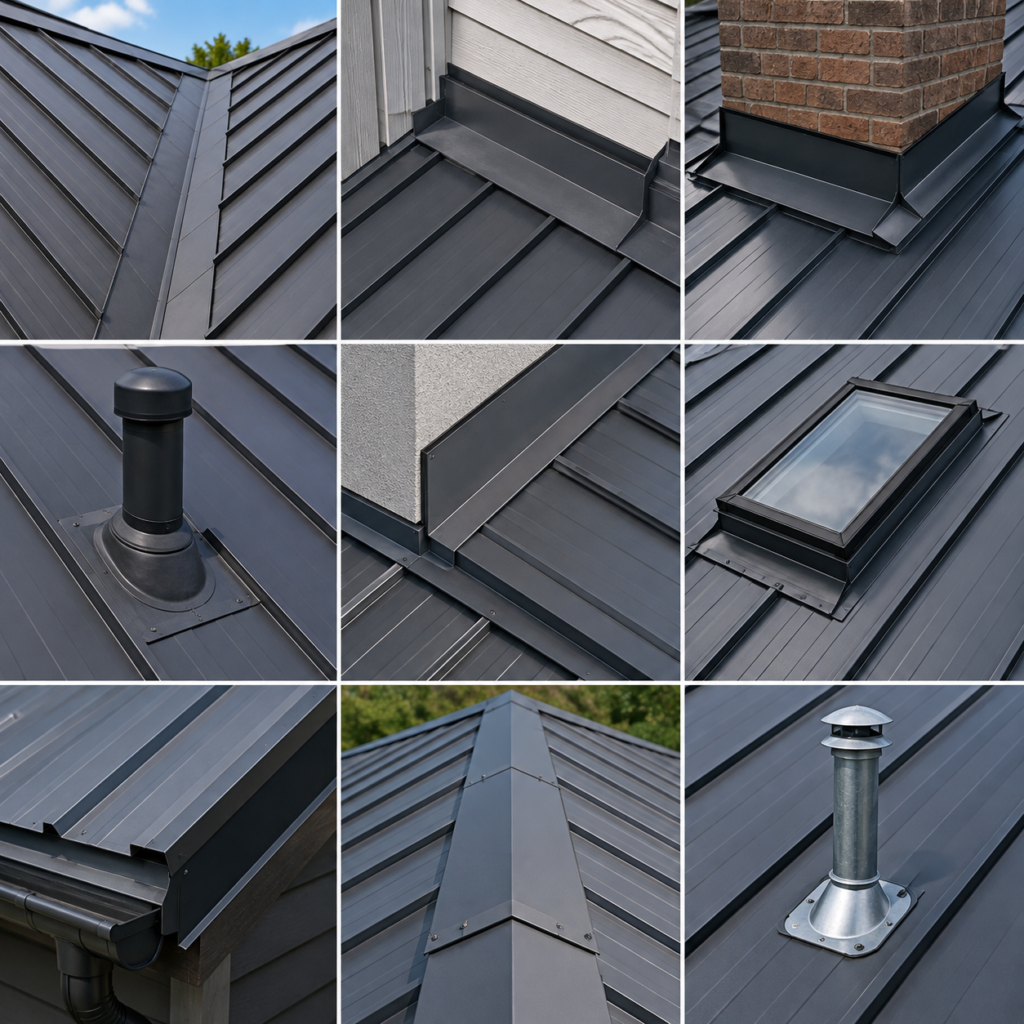
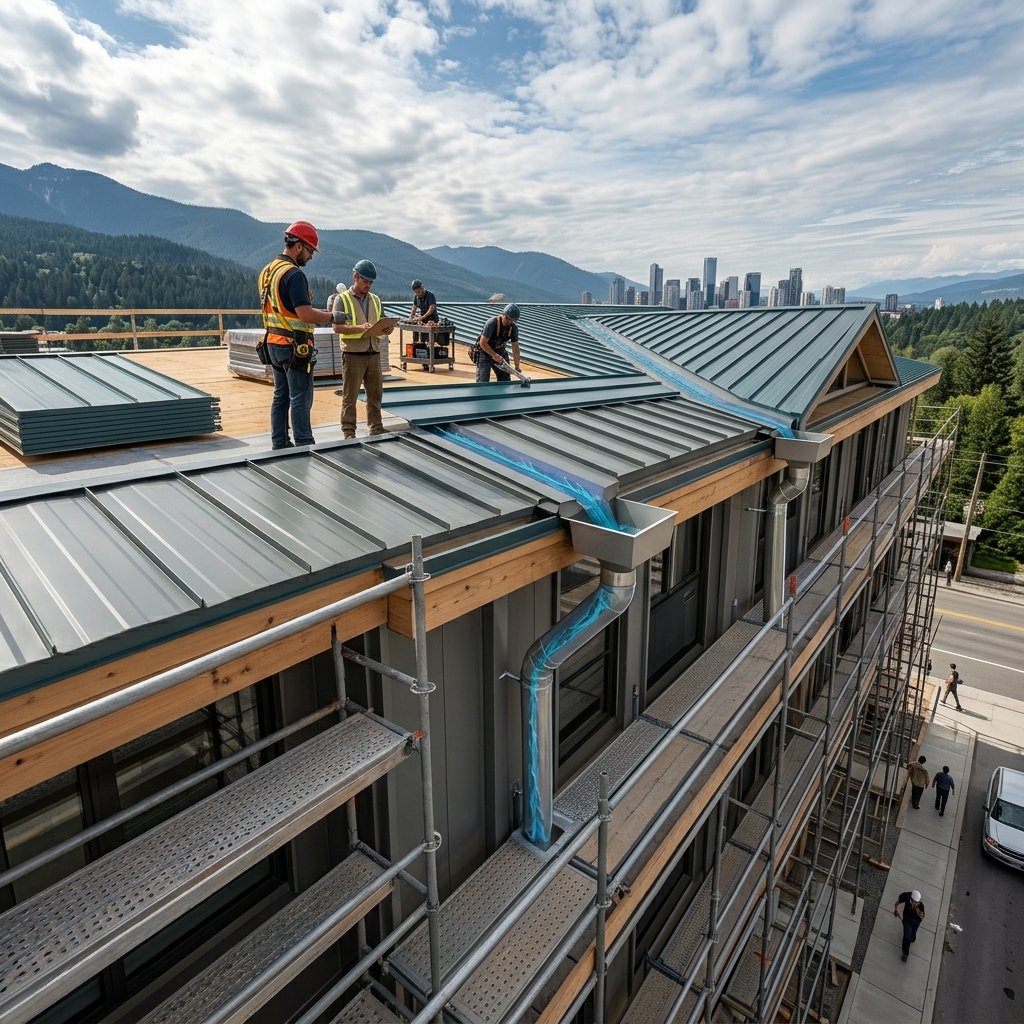
Metal roof flashing manages water around valleys, walls, chimneys, plumbing vents, skylights, ridges, and roof edges. Panel profiles make flashing compatibility particularly important, since a transition must direct water over adjoining materials while maintaining the drainage path created by the metal panels. Valleys carry runoff from two adjoining roof planes, sidewall and headwall flashing control water where metal panels meet vertical surfaces, and pipe boots and compatible flashing components seal penetrations. The roofing contractor should replace damaged or incompatible flashing rather than installing new panels around an existing failure point.
Metal Roof Slope and Drainage
Metal roofing needs sufficient slope for the selected seam and panel configuration. NRCA recommends 3 inches per foot as the minimum design slope for architectural metal panel roof surfaces without valleys, and 1/2 inch per foot for structural metal panel assemblies without valleys, even though some structural systems receive approval for lower slopes. Valleys require additional attention because valley slope falls below the adjoining panel slope, and water concentrates within the valley rather than spreading across the full roof plane. The contractor should match panel type and seam configuration to the measured roof slope instead of assuming one metal system works on every roof.
Ventilation During Metal Roof Replacement
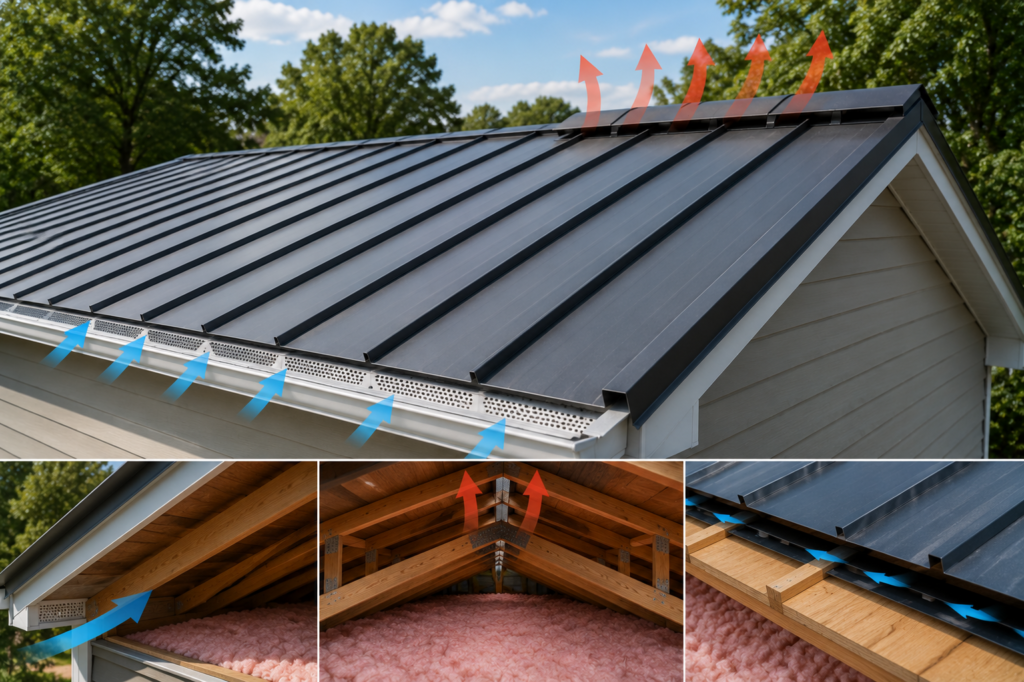
A metal roof replacement provides access to evaluate ventilation in applicable vented attic assemblies. Intake vents generally introduce air near the eaves, while ridge or upper exhaust vents allow attic air to exit, and insulation should not block the intended airflow path between intake and exhaust openings. Metal roofing also requires attention to condensation control, since some metal panel configurations can require ventilation beneath the panels. The roofing contractor should evaluate existing soffit vents, ridge ventilation, attic insulation, and assembly design before changing ventilation components.
Metal Roof Replacement Process
Roof Inspection and Measurements
The contractor measures roof planes, slope, valleys, ridges, penetrations, and existing panel conditions.
Existing Metal Roof Removal
The roofing crew removes panels, trim, flashing, clips, or fasteners included within the replacement scope.
Substrate Inspection and Repairs
The crew examines exposed decking or structural supports and corrects damaged areas before covering the substrate.
Underlayment Installation
The crew installs specified secondary water protection according to panel type, roof design, and manufacturer instructions.
Flashing and Edge Preparation
The crew prepares valleys, eaves, rakes, walls, penetrations, and other transition areas.
Metal Panel Installation
The crew positions and secures panels using the clips or fasteners specified for the selected roofing system.
Ridge, Trim, and Penetration Completion
The crew installs compatible ridge components, trim, flashing, and ventilation materials.
Final Inspection and Cleanup
The contractor checks panel attachment, seams, flashing, penetrations, roof edges, trim, and surrounding property.
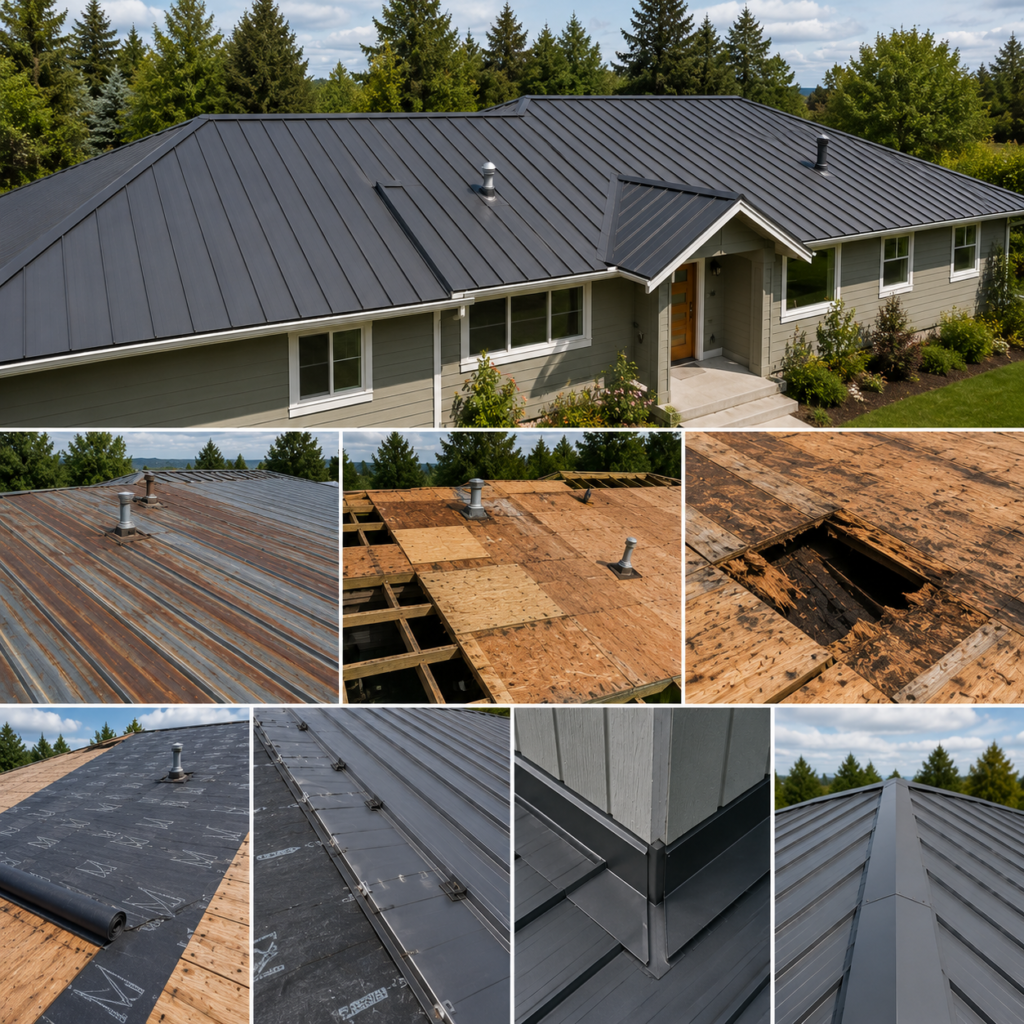
Real World Metal Roof Replacement Example
Consider a 2,400 square foot single story home in Washington with an older exposed fastener metal roof. Inspection identifies backed out fasteners, deteriorated washers, corrosion near two roof penetrations, and recurring leakage near a sidewall transition. Panel removal exposes localized moisture damage in four roof deck panels; the roofing crew replaces the four damaged panels and prepares the deck for the selected replacement assembly. The replacement uses a concealed clip standing seam system with 24 gauge steel panels, a manufacturer approved underlayment, new sidewall flashing, new penetration details, and matching ridge components. The completed replacement addresses the damaged substrate and failed water transitions before new metal panels cover the roof.
What Affects a Metal Roof Replacement Project?
Several factors combine to set the scope of a metal roof replacement project. Homeowners comparing project requirements can review the roof replacement cost guide for additional budgeting information.
- Roof area: one roofing square represents 100 square feet and determines panel quantity, underlayment coverage, trim, and flashing
- Panel type: standing seam panels require different seam and attachment details from exposed fastener panels
- Roof geometry: valleys, dormers, chimneys, skylights, wall intersections, and plumbing vents require additional panel cuts and flashing details
- Metal type, panel gauge, coating, seam profile, deck repairs, roof slope, access, ventilation changes, disposal, and permit requirements
Metal Roof Repair Versus Replacement
Roof Repair
Localized metal roof damage can support repair when surrounding panels, seams, fasteners, flashing, and substrate remain serviceable. A contractor may repair an isolated flashing defect, replace compatible damaged panels, or correct a limited fastener problem when inspection confirms localized deterioration.
Roof Replacement
Replacement becomes more relevant when corrosion affects multiple panels, fastener problems occur across broad roof areas, recurring leaks appear at separate locations, or an aging panel system no longer provides reliable water management.
A roof inspection should identify the extent and source of failure before the homeowner chooses between metal roof repair and complete replacement.
Why Metal Roof Replacement Requires Correct System Selection
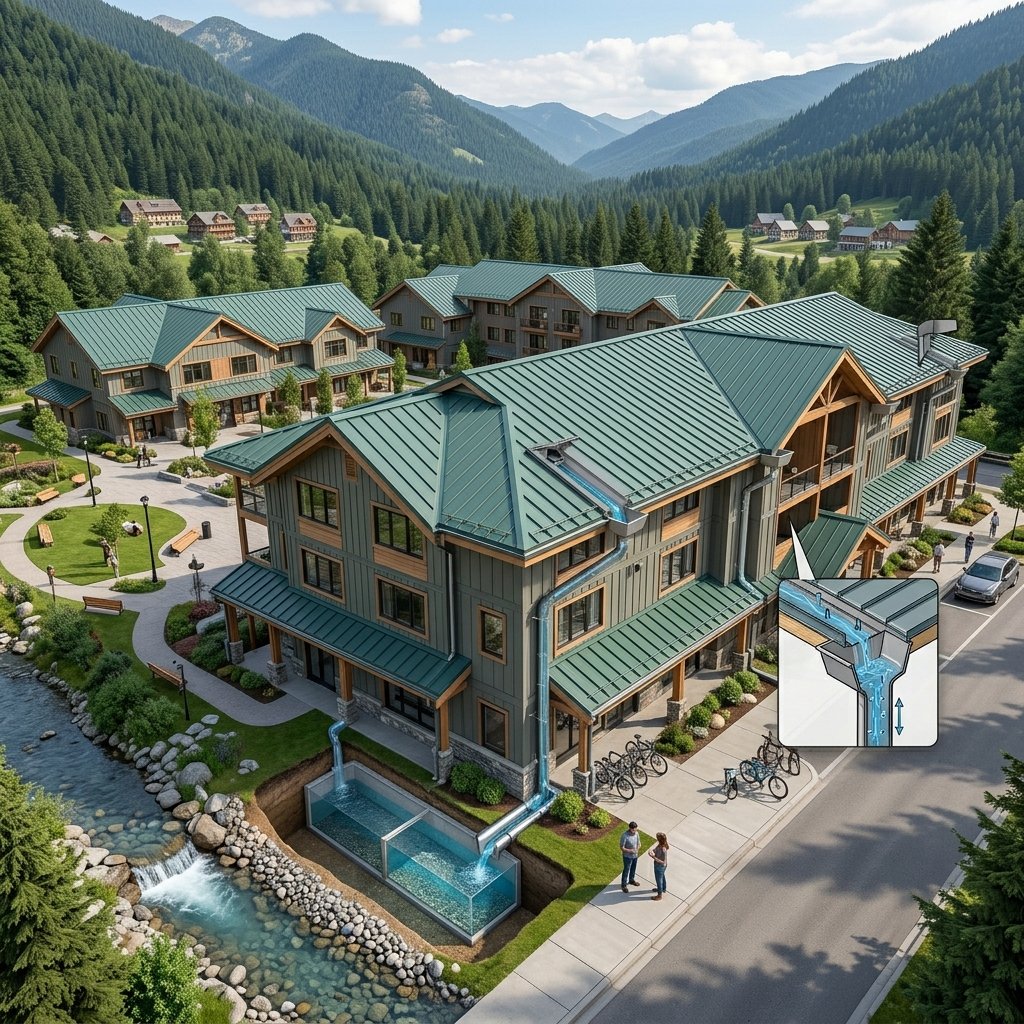
Metal roofing systems differ in panel profile, seam design, attachment, slope limitations, substrate requirements, and flashing details. Standing seam systems can use concealed clips that accommodate specified thermal movement, exposed fastener systems secure panels directly through the roofing surface, and architectural systems require a solid substrate while qualifying structural panels can span framing. Selecting the correct system requires matching these characteristics to roof slope, deck construction, drainage, local conditions, and manufacturer instructions. Homeowners comparing roofing materials can also review shingle roof replacement options. A compatible assembly provides a better foundation for long term roof performance than selecting metal panels based on appearance alone.
Frequently Asked Questions About Metal Roof Replacement
When should a metal roof be replaced?
Replacement can become appropriate when corrosion affects multiple panels, recurring leaks develop across separate roof areas, seams fail, or widespread attachment problems affect roof performance. A roof inspection should identify whether deterioration remains localized enough for repair.
Can a standing seam roof replace an exposed fastener roof?
Yes, a standing seam system can replace an exposed fastener roof when the roof slope, substrate, structural conditions, and selected panel specifications support the change. The contractor should evaluate the existing roof assembly before selecting the replacement configuration.
What gauge metal works for residential roofing?
Metal gauge varies by panel system and manufacturer. 22 and 24 gauge steel are among common materials for several standing seam profiles, but panel design, roof conditions, coating, and tested performance also affect selection.
Does a metal roof need underlayment?
Architectural metal roof assemblies commonly use underlayment over a solid substrate. NRCA recommends suitable underlayment and slip sheet protection beneath architectural metal panels, while exact requirements depend on panel design and manufacturer instructions.
What is the difference between standing seam and exposed fastener roofing?
Standing seam roofing commonly conceals primary panel attachments beneath raised seams or within fastening flanges. Exposed fastener roofing uses screws that penetrate the visible metal surface and secure panels to the supporting structure.
Can damaged decking stay beneath a new metal roof?
Deteriorated decking should receive correction when damage prevents the substrate from supporting the selected roofing assembly. Panel removal allows the roofing crew to identify rot, moisture damage, delamination, and broken sections before installation.
How long does metal roof replacement take?
Roof area cannot determine the schedule by itself. Panel type, roof slope, valleys, penetrations, deck repairs, weather, access, flashing requirements, crew size, and material handling affect project duration.
Schedule Metal Roof Replacement With Roofing Relief Pros
Corroded panels, loose fasteners, failed seams, damaged flashing, and recurring leaks can allow water beneath a metal roof and into supporting materials. Roofing Relief Pros helps homeowners plan metal roof replacement around panel condition, substrate requirements, roof slope, flashing, drainage, ventilation, and selected metal roofing specifications.
- Free estimate
- Standing seam & exposed fastener options
- Deck & flashing inspection before install
- Licensed & insured crews
Get a Free Metal Roof Replacement Estimate
Fast response. No spam. No obligation.